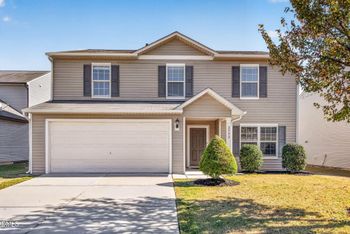
Description of 281 Kinsman Ct, Fuquay Varina, NC 27526
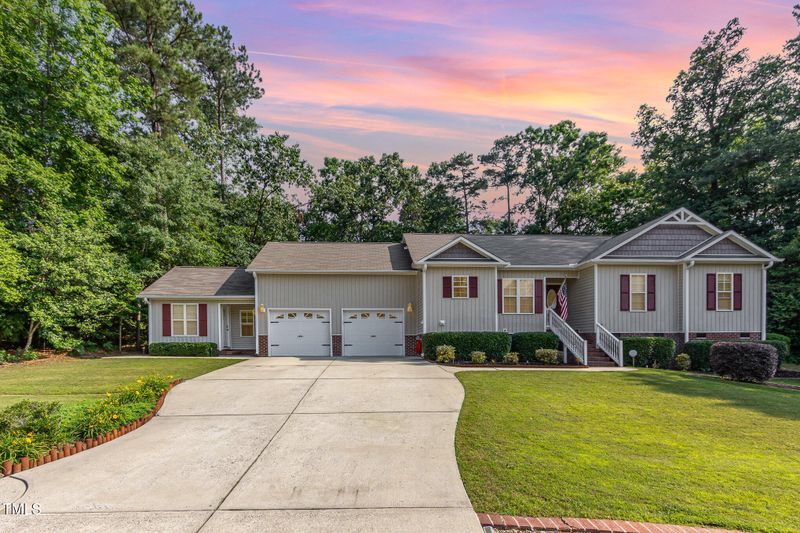
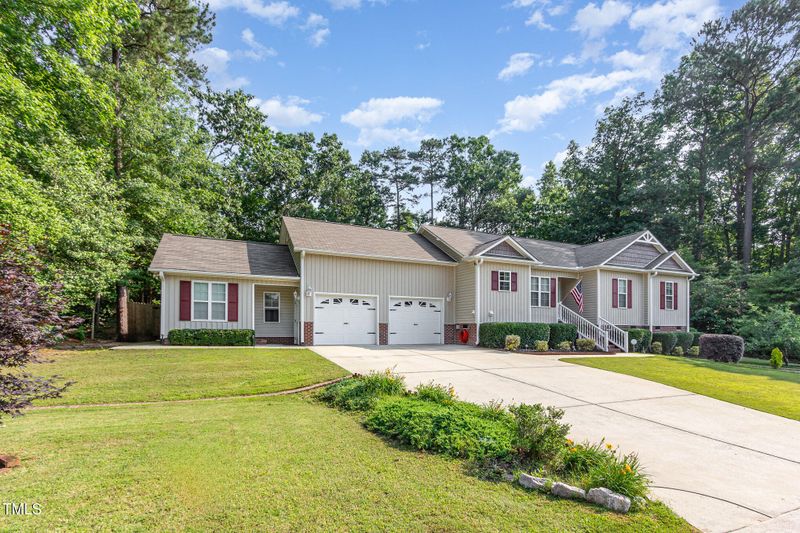
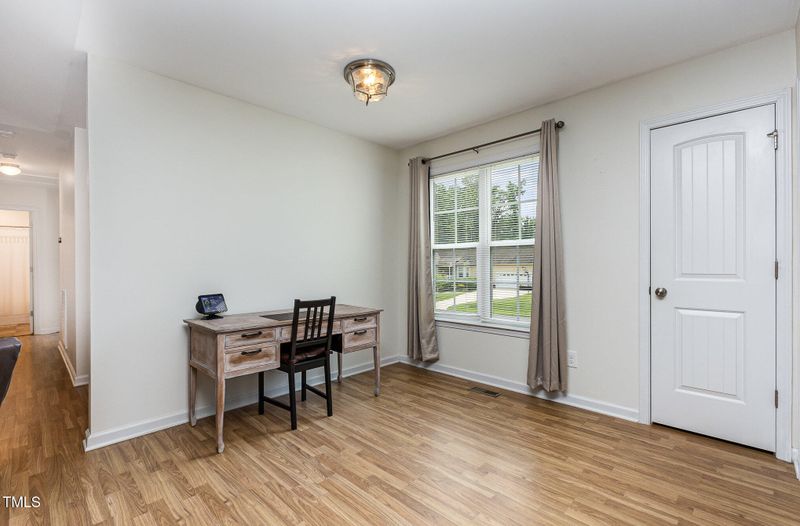
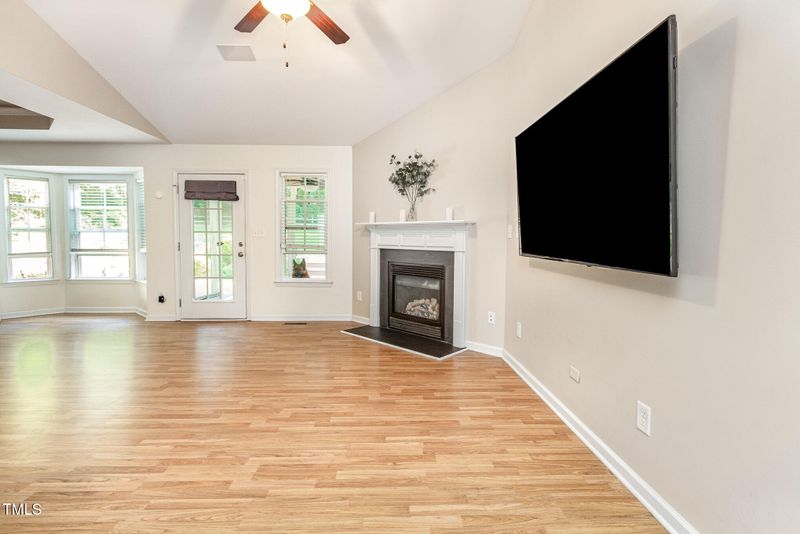
Listing details for 281 Kinsman Ct, Fuquay Varina, NC 27526 : Welcome to 281 Kinsman Ct — a lovely, 3 bed 2 bath move-in ready home nestled in Fuquay-Varina's Forest Trails subdivision. This beautifully maintained home features some of the most beautiful landscaping around and a spacious open floor plan, ideal for both everyday living and entertaining. The bright kitchen offers ample cabinet space, modern appliances, and a cozy breakfast nook that flows effortlessly into the dining and oversized living area filled with natural light. The primary suite is a retreat, featuring a walk-in closet, marble tile bath with dual vanities, a beautifully tiled walk-in shower with a fold-up bench and dual shower heads, and a dedicated vanity station with lighted mirror. Two additional bedrooms—one with a built-in Murphy bed and cabinetry is perfect for guests, or a home office . The finished garage is a standout with epoxy floors, a workbench, built-in cabinets, bicycle pulley lifts, and it's heated and cooled. Bonus is having a dedicated office/music/creative space on the other side of the garage that is also heated and cooled, with HVAC just replaced! You'll relish the fenced backyard with with it's beautiful landscaping and firepit. You have the added bonus of a screened porch, deck and patio, ideal for grilling, gardening, or relaxing while also delighting in the fruits of your blueberry bushes, grape vines, mulberry trees and apple tree! Additional upgrades include a brand-new water heater. All just minutes from downtown Fuquay-Varina, parks, shopping, and dining, with easy access to Raleigh and the Triangle. Refrigerator conveys. Assumable Mortgage with a highly desirable interest rate!
From Fuquay Varina, Take NC-42 West, Left on Barefoot Rd/Christian Light Rd. Left on Kingsbrook Cir. Right on Wild Oaks Ct. Right on Kinsman Ct. House is on the right.
Block, Brick/Mortar, Combination, Permanent and Slab
Roof
Asphalt and Shingle
New Construction
No
Price per Sq Ft
$234
Lot Features
Back Yard, Cleared, Few Trees, Front Yard, Gentle Sloping, Landscaped, Private and Rectangular Lot
Lot Size (Acres)
0.52
Interior Details
Interior Features
Bathtub/Shower Combination, Ceiling Fan(s), Double Vanity, Granite Counters, High Speed Internet, Living/Dining Room Combination, Open Floorplan, Master Downstairs, Shower Only, Smart Camera(s)/Recording, Storage, Tray Ceiling(s), Vaulted Ceiling(s), Walk-In Closet(s), Walk-In Shower, Wired for Data and Wired for Sound
Appliances
Dishwasher, Dryer, Electric Oven, Electric Range, Electric Water Heater, Free-Standing Electric Range, Free-Standing Range, Free-Standing Refrigerator, Freezer, Microwave, Oven, Range, Refrigerator and Washer/Dryer
Flooring
Carpet, Laminate, Tile and Vinyl
Fireplace
Yes
Fireplace Count
2
Fireplace Features
Fire Pit, Gas, Gas Log, Living Room, Outside, Prefabricated and Propane
Heating
Central, Ductless, Fireplace(s), Heat Pump, Propane and Other
Cooling
Ceiling Fan(s), Central Air, Ductless, Heat Pump and Multi Units
Exterior Details
Garage
Yes
Garage Spaces
2
Parking Features
Concrete, Garage, Garage Door Opener, Garage Faces Front and Paved
Patio & Porch Features
Deck, Front Porch, Patio, Porch, Rear Porch and Screened
Exterior Features
Fenced Yard, Fire Pit, Lighting, Private Yard, Rain Gutters, Smart Camera(s)/Recording and Storage
Fencing
None
Waterfront
No
Water Source
Public
Sewer
Septic Tank
Community Features
Street Lights and Suburban
Taxes, HOA & Financing
HOA Fee
$88.1 Annually
HOA Frequency
Annually
HOA Fee Includes
Unknown
Association Amenities
Management
Room Details
Room Type
Level
Dimensions
Primary Bedroom
Main
11.66 × 14.82
Primary Bathroom
Main
7.91 × 7.91
Bedroom 2
Main
11.5 × 8.91
Bedroom 3
Main
9.66 × 11.83
Bathroom 2
Main
7.91 × 4.41
Living Room
Main
13.75 × 20.75
Kitchen
Main
9.83 × 11.41
Breakfast Room
Main
10.5 × 8.91
Dining Room
Main
9.83 × 13.25
Laundry
Main
6.5 × 6.16
Office
Main
14.16 × 18.66
Show More
Listing Provided By
Mike Wall, 919-602-0726, LPT Realty, LLC
Properties displayed may be listed or sold by various participants in the MLS
Source
Triangle, MLS, MLS#: 10102806
What's this home worth?
National portals guess with an algorithm. We price it from actual closed sales on your street.
Your home value estimate
$358K – $436K
Exact number$2,845,000
Want an exact number? Use an Agent, not an algorithm.
Is this your home?
Claim it to unlock a private owner dashboard, track your equity, and get a free monthly value report.
Property History
DateEventPrice
9/22/2025
Sold
$397,500
$234/sqft
Source:Triangle, MLS #10102806
6/12/2025
Listed for sale
—
Source:Triangle, MLS #10102806
3/25/2022
Sold
$400,000
$236/sqft
Source:Triangle, MLS #2429897
2/4/2022
Listed for sale
—
Source:Triangle, MLS #2429897
Location of 281 Kinsman Ct, Fuquay Varina, NC 27526
Streetview of 281 Kinsman Ct, Fuquay Varina, NC 27526
Mortgage Calculator
Schools Near 281 Kinsman Ct, Fuquay Varina, NC 27526
What's this home worth?
National portals guess with an algorithm. We price it from actual closed sales on your street.
Your home value estimate
$358K – $436K
Exact number$2,845,000
Want an exact number? Use an Agent, not an algorithm.
Is this your home?
Claim it to unlock a private owner dashboard, track your equity, and get a free monthly value report.
Homes Similar to 281 Kinsman Ct, Fuquay Varina, NC 27526
The data relating to real estate for sale on this web site comes in part from the Internet Data ExchangeTM Program of the Triangle MLS, Inc. of Cary. Real estate listings held by brokerage firms other than Raleigh Realty Inc are marked with the Internet Data Exchange TM logo or the Internet Data ExchangeTM thumbnaillogo (the TMLS logo) and detailed information about them includes the name of the listing firms.
Listings marked with an icon are provided courtesy of the Triangle MLS, Inc. of North Carolina, Internet Data Exchange Database. Listing firm has attempted to offer accurate data, but the Information is Not Guaranteed and buyers are advised to confirm all items.