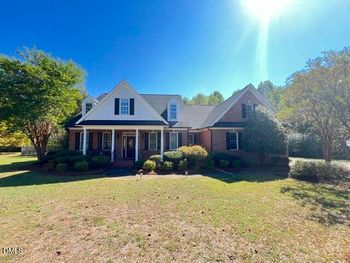
Description of 2812 Arrowsmith Dr, Fuquay Varina, NC 27526
Listing details for 2812 Arrowsmith Dr, Fuquay Varina, NC 27526 : Beautiful modern craftsman in family-centered new neighborhood.From the welcoming front porch, enter a soaring two story foyer. Dramatic 10' ceilings create a spacious feeling for the large, cozy living room with gas fireplace. The dining area with built in buffet views the backyard and has easy access for outside dinners. A thoughtfully designed kitchen features quartz counters, stainless high-end appliances, subway tile and farmhouse sink plus a large island with eating area and walk-in pantry. Stunning First floor primary suite with soaking tub, oversized shower, separate his/hers vanity areas and private toilet space. A practical mudroom transitions between house and garage. Entry closet, large hall closet and half bath complete the downstairs. Upstairs, Three bedrooms + 2 full baths include a sanctuary-style. one of the upstairs bedroom is ensuite, two additional bedrooms share a bath. A huge bonus room awaits action. The laundry room is conveniently on the main level. House sits on almost 3/4 of an acre; the large screened porch with gas fireplace overlooks lawn and cleared yard beyond, with trees at the back of the property providing privacy. The 3 car garage provides ample storage. Private well and septic system provide independence from expensive municipal systems. Owner upgrades include Kinetico high end water treatment system, 2'' faux wood blinds and ceiling fans. Wake County Schools attendance area. 10 minutes to new 540 access!
Cleared, Few Trees, Interior Lot, Landscaped, Level, Paved and Private
Lot Size (Sq Ft)
31,363.2
Lot Size (Acres)
0.72
Interior Details
Interior Features
Butler's Pantry, Chandelier, Crown Molding, Eat-in Kitchen, Entrance Foyer, High Ceilings, High Speed Internet, Kitchen Island, Open Floorplan, Pantry, Primary Downstairs, Quartz Counters, Separate Shower, Smart Thermostat, Smooth Ceilings, Soaking Tub, Storage, Tray Ceiling(s), Walk-In Closet(s) and Walk-In Shower
Appliances
Built-In Electric Oven, Built-In Range, Cooktop, Dishwasher, Electric Oven, Free-Standing Refrigerator, Microwave, Range Hood, Self Cleaning Oven, Tankless Water Heater, Wall Oven, Washer/Dryer, Water Heater, Water Purifier Owned and Water Softener
Flooring
Ceramic Tile and Laminate
Window Features
Double Pane Windows, Insulated Windows and Window Coverings
Fireplace
Yes
Fireplace Count
2
Fireplace Features
Family Room, Fireplace Screen and Gas
Heating
Forced Air and Heat Pump
Cooling
Central Air
Exterior Details
Garage
Yes
Garage Spaces
3
Attached Garage
Yes
Total Parking
7
Exterior Features
Storage
Other Structures
Garage(s)
Fencing
None
Water Source
Well
Sewer
Septic Tank
Taxes, HOA & Financing
Annual Property Tax
$4,876.90
HOA Fee
$223 Quarterly
HOA Frequency
Quarterly
HOA Fee Includes
None
Room Details
Room Type
Level
Dimensions
Bedroom 4
Second
14.2 × 12.5
Loft
Second
14 × 12.9
Media Room
Second
17.6 × 17.6
Breakfast Room
Main
11.6 × 9.4
Primary Bathroom
Main
15 × 8.4
Dining Room
Main
14.1 × 16.9
Bedroom 2
Second
11.3 × 13.8
Primary Bedroom
Main
16.5 × 13
Bedroom 3
Second
10.6 × 13.8
Kitchen
Main
11.6 × 15.8
Living Room
Main
14.6 × 21.5
Sunroom
Main
11.1 × 14.8
Show More
Listing Provided By
Bruce Cohen, 919-616-4798, Fathom Realty NC
Properties displayed may be listed or sold by various participants in the MLS
Source
Triangle, MLS, MLS#: 10103791
What's this home worth?
National portals guess with an algorithm. We price it from actual closed sales on your street.
Your home value estimate
$659K – $840K
Exact number$2,845,000
Want an exact number? Use an Agent, not an algorithm.
Is this your home?
Claim it to unlock a private owner dashboard, track your equity, and get a free monthly value report.
Property History
DateEventPrice
12/17/2025
Sold
$725,000
$216/sqft
Source:Triangle, MLS #10103791
6/14/2025
Listed for sale
—
Source:Triangle, MLS #10103791
Location of 2812 Arrowsmith Dr, Fuquay Varina, NC 27526
Streetview of 2812 Arrowsmith Dr, Fuquay Varina, NC 27526
Mortgage Calculator
Schools Near 2812 Arrowsmith Dr, Fuquay Varina, NC 27526
What's this home worth?
National portals guess with an algorithm. We price it from actual closed sales on your street.
Your home value estimate
$659K – $840K
Exact number$2,845,000
Want an exact number? Use an Agent, not an algorithm.
Is this your home?
Claim it to unlock a private owner dashboard, track your equity, and get a free monthly value report.
Homes Similar to 2812 Arrowsmith Dr, Fuquay Varina, NC 27526
The data relating to real estate for sale on this web site comes in part from the Internet Data ExchangeTM Program of the Triangle MLS, Inc. of Cary. Real estate listings held by brokerage firms other than Raleigh Realty Inc are marked with the Internet Data Exchange TM logo or the Internet Data ExchangeTM thumbnaillogo (the TMLS logo) and detailed information about them includes the name of the listing firms.
Listings marked with an icon are provided courtesy of the Triangle MLS, Inc. of North Carolina, Internet Data Exchange Database. Listing firm has attempted to offer accurate data, but the Information is Not Guaranteed and buyers are advised to confirm all items.