

Back to Search
29 Chestnut Bluffs Ln, Durham, NC 27713
Sold for $668,000
3D Tour
29 Chestnut Bluffs Ln, Durham, NC 27713
Sold for $668,000
29 Chestnut Bluffs Ln, Durham, NC 27713

29 Chestnut Bluffs Ln Durham, NC 27713

1Views
0Saves

$668,000

CLOSED
Beds
4
Baths
4
Sqft
2,702
Acres
0.52
Year
2005
Close Date
Feb 13, 2026
Property Type
Residential
Sub Type
Single Family Residence
Per Square Foot
$247
Date Listed
Jan 17, 2026

Description of 29 Chestnut Bluffs Ln, Durham, NC 27713

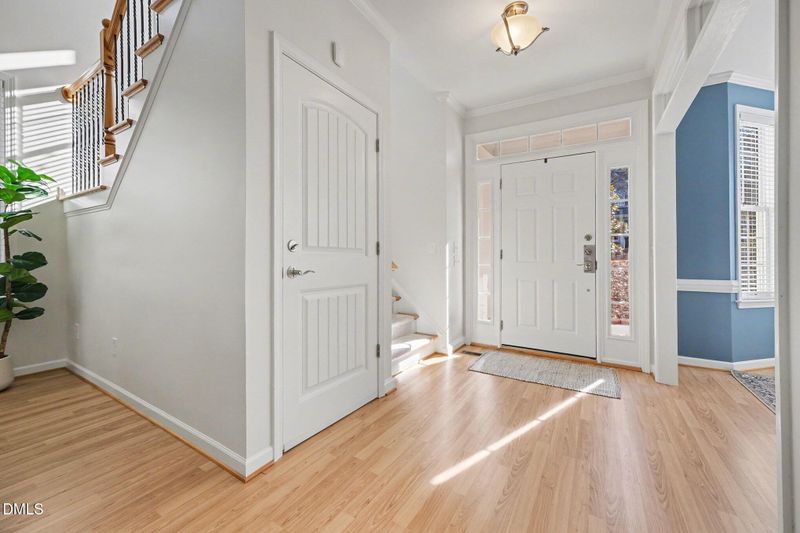
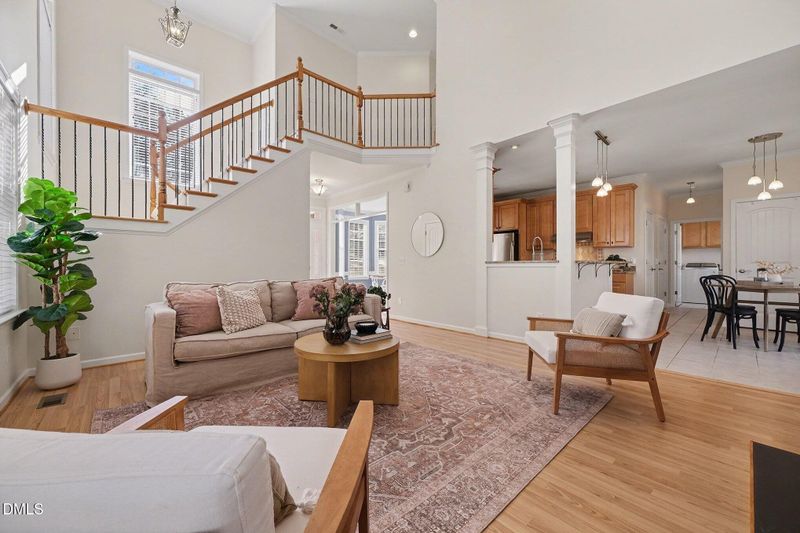
Listing details for 29 Chestnut Bluffs Ln, Durham, NC 27713 : This generously sized home, with four bedrooms and a two-car garage, is located on a street ending in a cul de sac. The location is minutes from main travel routes, parks, the Woodcroft Swim and Tennis Club, the American Tobacco Trail, and the Southpoint shopping area. Mature landscaping and manicured plant beds surround the home. Many options are available for time spent outdoors. With its natural gas outdoor heater, the spacious screened porch can be enjoyed year-round. A gas grill located on the screened porch boasts an exterior vented hood allowing for easy outdoor meals. The spacious lower-level patio is covered. Both screened porch and patio overlook a large, wooded area. The interior has high ceilings, many windows, and an abundance of architectural details. Natural light streams into the spaces. Much of the home has been wired for sound and entertainment. A hardwired security system monitors while away. There is a natural gas generator for added convenience and peace of mind. For ease of entertaining and time spent with family, the kitchen, breakfast area, dining and living rooms have an open floor plan. The living room has a gas log fireplace with stone surround. An attractive and well-designed kitchen boasts ample cabinetry, spacious counters, a pantry, and stainless-steel appliances including a new built-in convection oven, built-in microwave, and gas cook top. A bay window, high ceiling and architectural moldings are found in the dining room. Also found on the main level is the spacious laundry room with plenty of room for storage. Upstairs you will find the primary bedroom suite and two additional bedrooms. The primary bedroom, with trey ceiling, is a retreat. This space boasts an exceptional en suite bathroom with dual sink vanity, glass doored shower, a separate jetted tub, heated floors, heated towel bar, and a water closet. Through the bathroom is the large walk-in closet. A sitting room adjoins the primary bedroom. One of the additional bedrooms on this level boasts a large walk-in closet, the other has views of the wooded area behind the home. Heated floors are found in the additional second level bath. The lower level of the house includes two rooms and a large full bath. A linear wall mounted gas fireplace with stone accents is found in one room. The lower-level space could be used for many purposes, including additional bedrooms, a game room, home gym, art studio, or office space. A wine storage room with built-in racks and many decorative accents is found through the mechanical room. Additional features of the home include fresh paint on the interior and exterior of the home, new carpeting on the upper level, new laminate flooring on the lower level living area, ceiling fans in many rooms, a sink in the garage, and a dedicated circuit with switch for holiday lights in certain windows. The Woodcroft Club offers many community activities. On site are found a fitness center, pool, tennis courts, and summer camps. This is a community club and requires a separate fee from the HOA dues.
Listing Updated : 06-20-2026 at 2:14 AM EDT
Listing Provided By

Chris Culbreth, 919-602-5678, Berkshire Hathaway HomeService

Properties displayed may be listed or sold by various participants in the MLS

Source

Triangle, MLS, MLS#: 10141970

What's this home worth?

National portals guess with an algorithm. We price it from actual closed sales on your street.

Your home value estimate
$605K – $757K
Exact number$2,845,000

Want an exact number? Use an Agent, not an algorithm.

Is this your home?

Claim it to unlock a private owner dashboard, track your equity, and get a free monthly value report.

What's this home worth?

National portals guess with an algorithm. We price it from actual closed sales on your street.

Your home value estimate
$605K – $757K
Exact number$2,845,000

Want an exact number? Use an Agent, not an algorithm.

Is this your home?

Claim it to unlock a private owner dashboard, track your equity, and get a free monthly value report.

Property History

DateEventPrice
2/13/2026
Sold
$668,000
$247/sqft
Source:Triangle, MLS #10141970
1/17/2026
Listed for sale
—
Source:Triangle, MLS #10141970

Location of 29 Chestnut Bluffs Ln, Durham, NC 27713

Streetview of 29 Chestnut Bluffs Ln, Durham, NC 27713

Mortgage Calculator
Listing Price
Down Payment
Interest Rate

Schools Near 29 Chestnut Bluffs Ln, Durham, NC 27713

What's this home worth?

National portals guess with an algorithm. We price it from actual closed sales on your street.

Your home value estimate
$605K – $757K
Exact number$2,845,000

Want an exact number? Use an Agent, not an algorithm.

Is this your home?

Claim it to unlock a private owner dashboard, track your equity, and get a free monthly value report.

Homes Similar to 29 Chestnut Bluffs Ln, Durham, NC 27713

Sold Homes Similar to 29 Chestnut Bluffs Ln, Durham, NC 27713

Related Blogs
Related Videos

TMLS logo - Raleigh Realty Homes for Sale & Real Estate

The data relating to real estate for sale on this web site comes in part from the Internet Data ExchangeTM Program of the Triangle MLS, Inc. of Cary. Real estate listings held by brokerage firms other than Raleigh Realty Inc are marked with the Internet Data Exchange TM logo or the Internet Data ExchangeTM thumbnaillogo (the TMLS logo) and detailed information about them includes the name of the listing firms.

Listings marked with an icon are provided courtesy of the Triangle MLS, Inc. of North Carolina, Internet Data Exchange Database. Listing firm has attempted to offer accurate data, but the Information is Not Guaranteed and buyers are advised to confirm all items.


HomeDurhamWoodcroft
What's your home worth?
Have a top local Realtor give you a FREE Comparative Market Analysis