Description of 3213 High Plains Dr, Fuquay Varina, NC 27526
Listing details for 3213 High Plains Dr, Fuquay Varina, NC 27526 : Some homes are built. This one was crafted.
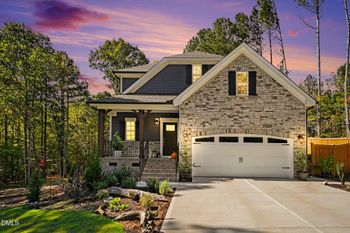
Welcome to one of Meadow Bluffs' most thoughtfully planned designs - where luxury, function, and nature come together.
Custom crafted by the renowned Massengill Design Build (Nash Model), this stunning home sits on a premium wooded-view lot that brings the tranquility of nature right to your back door. From the moment you arrive, you'll notice this home is unique and built with intention.
Step inside and the open floor plan immediately invites you in. You'll first notice designer light fixtures, custom window treatments, and engineered hardwood flooring. The gourmet kitchen is an entertainers' dream - complete with an extended island perfect for gathering. A dedicated coffee bar with additional cabinetry, and a charming dining area which is filled with natural light. And no kitchen is complete without an amazing walk-in pantry.
The primary suite is a true retreat, featuring a tile shower, double sink vanity, oversized linen closet and spacious walk-in closet. The laundry room includes cabinetry and is fully insulated for sound.
There is exceptional storage throughout the house along with an unfinished bonus room upstairs that is already fitted with HVAC and electrical access. Put your plan in motion and add your final touch.
Enjoy the spacious screen porch, covered grill area and expanded patio. The outdoor garbage enclosure keeps the front view sharp.
The deep 26' 9'' garage - completely insulated (walls, ceiling, and garage door), painted, and finished with a custom coated floor - is truly one of a kind. Plenty of room for your full-size truck and/or large SUV. You'll still have room for a work bench, bikes, toys, extra refrigerator, and extra storage.
All appliances convey.
From I-40 E, take exit 298B for S Saunders St toward US-401 S/US-70 E/NC-50 S. Continue on US-401 S/US-70 E/NC-50 S. Keep left to continue on US-401 S. Turn right onto Ten-Ten Rd. Turn left onto Lake Wheeler Rd. Turn right onto identified patient. Turn left onto High Plains Dr. The destination will be on your left.
Cooktop, Dishwasher, Disposal, Dryer, Electric Oven, Electric Water Heater, Exhaust Fan, Gas Cooktop, Gas Water Heater, Microwave, Refrigerator, Stainless Steel Appliance(s), Vented Exhaust Fan, Wall Oven, Washer, Washer/Dryer and Water Heater
Flooring
Carpet, Hardwood and Tile
Fireplace
Yes
Fireplace Count
1
Fireplace Features
Family Room and Gas Log
Heating
Central, Fireplace(s) and Forced Air
Cooling
Ceiling Fan(s) and Central Air
Exterior Details
Garage
Yes
Garage Spaces
2
Attached Garage
Yes
Carport
No
Total Parking
4
Parking Features
Attached, Garage, Garage Door Opener and Garage Faces Front
Patio & Porch Features
Front Porch, Patio, Porch and Screened
Fencing
None
View
Pond and Trees/Woods
Waterfront
No
Water Source
Public
Sewer
Public Sewer
Community Features
Playground, Pool, Sidewalks and Street Lights
Taxes, HOA & Financing
Annual Property Tax
$4,616.71
HOA Fee
$225 Quarterly
HOA Frequency
Quarterly
HOA Fee Includes
Maintenance Grounds, Storm Water Maintenance
Association Amenities
Dog Park, Picnic Area and Pool
Room Details
Room Type
Level
Dimensions
Bedroom 4
Second
13 × 16
Kitchen
Main
16 × 12.5
Living Room
Main
18 × 16.5
Laundry
Main
5.5 × 6
Primary Bedroom
Main
16 × 14
Bedroom 3
Second
12.5 × 14.5
Bedroom 2
Main
13.5 × 12
Dining Room
Main
10 × 12.5
Entrance Hall
Main
15 × 7.5
Show More
Listing Provided By
Justina Mkary, 714-357-9900, Choice Residential Real Estate
Properties displayed may be listed or sold by various participants in the MLS
Source
Triangle, MLS, MLS#: 10150042
What's this home worth?
National portals guess with an algorithm. We price it from actual closed sales on your street.
Your home value estimate
$503K – $630K
Exact number$2,845,000
Want an exact number? Use an Agent, not an algorithm.
Is this your home?
Claim it to unlock a private owner dashboard, track your equity, and get a free monthly value report.
What's this home worth?
National portals guess with an algorithm. We price it from actual closed sales on your street.
Your home value estimate
$503K – $630K
Exact number$2,845,000
Want an exact number? Use an Agent, not an algorithm.
Is this your home?
Claim it to unlock a private owner dashboard, track your equity, and get a free monthly value report.
Property History
DateEventPrice
5/19/2026
Sold
$579,000 0%
$264/sqft
Source:Triangle, MLS #10150042
4/11/2026
Pending sale
$579,000 0%
$264/sqft
Source:Triangle, MLS #10150042
3/4/2026
Listed for sale
$579,000 +1%
$264/sqft
Source:Triangle, MLS #10150042
11/29/2023
Sold
$573,386
$261/sqft
Source:Triangle, MLS #2523796
6/1/2023
Listed for sale
—
Source:Triangle, MLS #2523796
Location of 3213 High Plains Dr, Fuquay Varina, NC 27526
Streetview of 3213 High Plains Dr, Fuquay Varina, NC 27526
Mortgage Calculator
Schools Near 3213 High Plains Dr, Fuquay Varina, NC 27526
What's this home worth?
National portals guess with an algorithm. We price it from actual closed sales on your street.
Your home value estimate
$503K – $630K
Exact number$2,845,000
Want an exact number? Use an Agent, not an algorithm.
Is this your home?
Claim it to unlock a private owner dashboard, track your equity, and get a free monthly value report.
Homes Similar to 3213 High Plains Dr, Fuquay Varina, NC 27526
The data relating to real estate for sale on this web site comes in part from the Internet Data ExchangeTM Program of the Triangle MLS, Inc. of Cary. Real estate listings held by brokerage firms other than Raleigh Realty Inc are marked with the Internet Data Exchange TM logo or the Internet Data ExchangeTM thumbnaillogo (the TMLS logo) and detailed information about them includes the name of the listing firms.
Listings marked with an icon are provided courtesy of the Triangle MLS, Inc. of North Carolina, Internet Data Exchange Database. Listing firm has attempted to offer accurate data, but the Information is Not Guaranteed and buyers are advised to confirm all items.