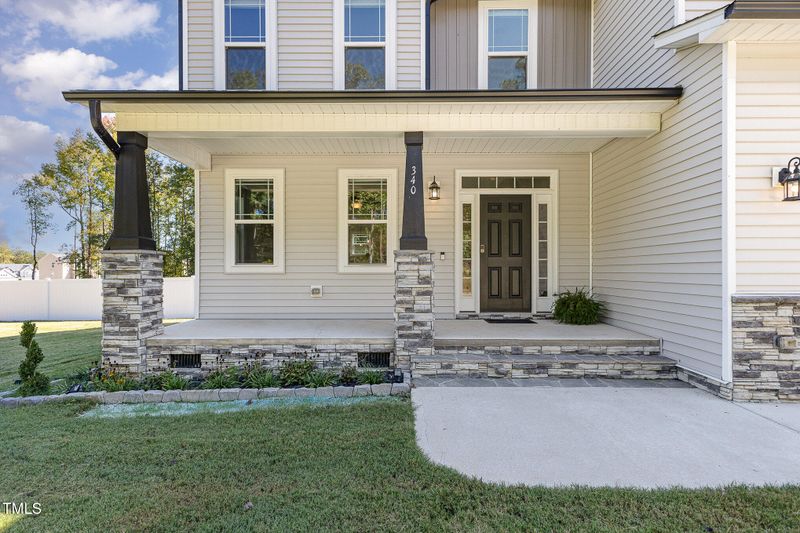
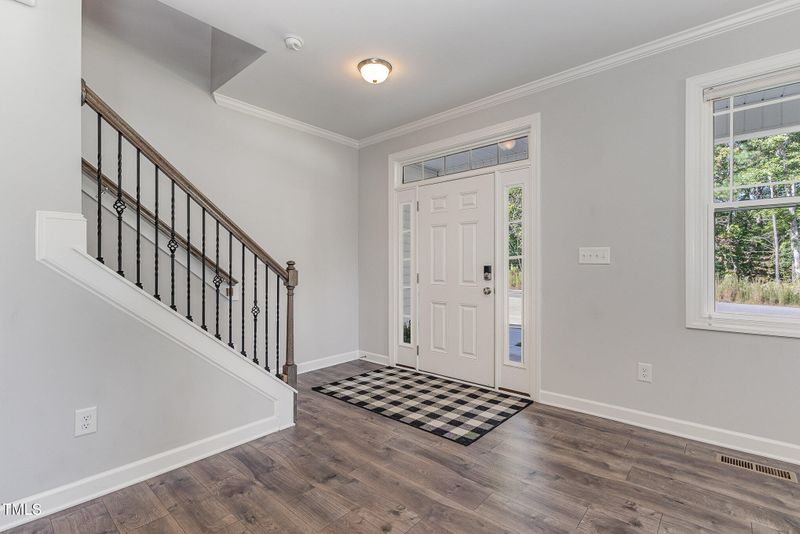
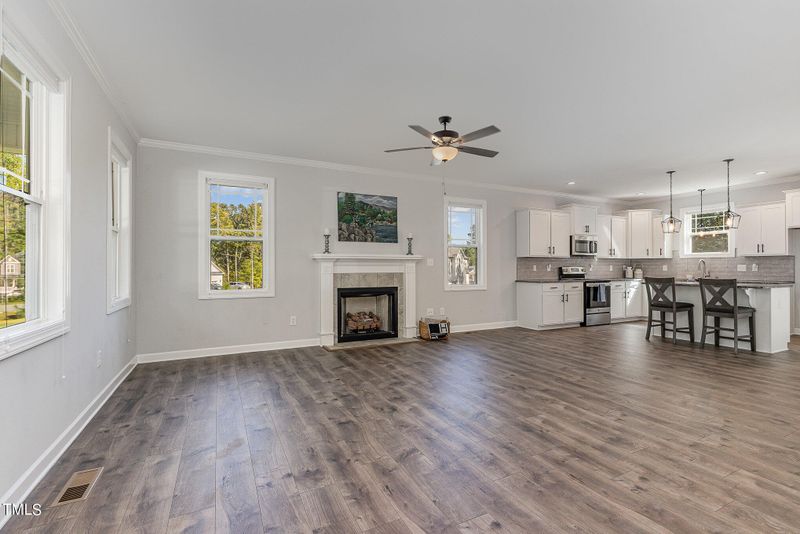
Listing details for 340 Dundalk Dr, Zebulon, NC 27597 : Charming Covered Front Porch Craftsman Style Home w/4 Bedrooms + 3 ½ Baths- Perfectly Situated on .69 acres- Beautifully Landscaped on a Large Flat Lot w/Low Maintenance Grass. Vinyl Siding w/Stone and Shake Accents. Open & Spacious Floorplan w/Abundance of Natural Light. LVP Flooring throughout Main Level and Stylish Finishes throughout. Large Family Room w/Ceiling Fan, Gas Fireplace surrounded by Tile and Wiring above for Your TV Placement. Kitchen features Tons of Cabinets w/Soft Close Drawers, Granite, Tile Backsplash, Beautiful Hardware, SS Appliances, Single Bowl Sink w/Spray Nozzle & Soap Dispenser, Microwave is Vented Out, Center Island, Recessed & Pendant Lighting & Huge Walk-in Pantry w/Sliding Barn Door. Elegant Dining Room w/Plenty of Space for 10+ Guests includes Extensive Molding & Gorgeous Chandelier overlooking Back. Mudroom completes the Main Level w/Bench, Hooks & Cubbie. Upstairs You'll Find an Enormous Owner's Suite w/Double Tray Ceiling, Fan and a Luxurious Bath w/His & Hers Vanities, Wood Framed Mirrors, Large Soaking Tub, Walk-in Shower, and Huge Walk-in Double Hung Closet w/Custom Wood Shelving. All Secondary Bedrooms are Spacious and include a Walk-in Closet and own Bathroom Access. 2nd Floor Laundry Room is equipped w/Shelving & Utility Sink. All Baths have Honed Marble Vanities & Full Baths include Large Tile Flooring. Carriage Style Interior Doors. Blinds throughout. Huge Finished Garage- Plenty of Space for Large Vehicles & Your Tools. Long Extended Driveway. Huge Fenced Backyard that Backs to Woods for Privacy. Screen Porch has Tall Ceilings & Large Fan. Grilling Patio. Floodlights- 1 in Front & 1 in Back. Low HOA. NO CITY TAXES! Enjoy access to nearby Parks, Recreation Centers, Shopping Centers, and Dining. Great Schools. And, So Much More!
From Clayton: 42East to Left on Thanksgiving Fire Road, Right on Antioch Church Road, to Left on Dundalk Drive (you will enter into the Wilders Farm subdivision) and follow to Woodmont Entrance. Your New Home will be on Your Right!
Back Yard, Cul-De-Sac, Front Yard, Hardwood Trees, Landscaped and Level
Lot Size (Acres)
0.69
Lot Dimensions
151 x 212 x 92 x 195
Interior Details
Interior Features
Built-in Features, Ceiling Fan(s), Chandelier, Crown Molding, Entrance Foyer, Granite Counters, Kitchen Island, Open Floorplan, Pantry, Recessed Lighting, Room Over Garage, Separate Shower, Smart Thermostat, Smooth Ceilings, Soaking Tub, Tray Ceiling(s), Walk-In Closet(s) and Walk-In Shower
Appliances
Dishwasher, ENERGY STAR Qualified Appliances, Free-Standing Electric Range, Microwave, Stainless Steel Appliance(s), Vented Exhaust Fan and Water Heater
Flooring
Carpet, Laminate and Tile
Fireplace
Yes
Fireplace Count
1
Fireplace Features
Family Room, Gas and Gas Log
Heating
Central, Fireplace(s) and Forced Air
Cooling
Ceiling Fan(s), Central Air and Electric
Exterior Details
Garage
Yes
Garage Spaces
2
Parking Features
Driveway, Garage, Garage Door Opener, Garage Faces Front and Oversized
The data relating to real estate for sale on this web site comes in part from the Internet Data ExchangeTM Program of the Triangle MLS, Inc. of Cary. Real estate listings held by brokerage firms other than Raleigh Realty Inc are marked with the Internet Data Exchange TM logo or the Internet Data ExchangeTM thumbnaillogo (the TMLS logo) and detailed information about them includes the name of the listing firms.
Listings marked with an icon are provided courtesy of the Triangle MLS, Inc. of North Carolina, Internet Data Exchange Database. Listing firm has attempted to offer accurate data, but the Information is Not Guaranteed and buyers are advised to confirm all items.