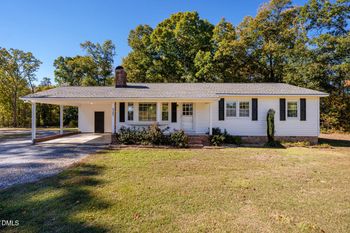
Description of 348 Kipling Crk Dr, Fuquay Varina, NC 27526
Listing details for 348 Kipling Crk Dr, Fuquay Varina, NC 27526 : This home is currently under construction. Step into Your Dream Oasis! This 2 story basement home features 4 bedrooms and 3 full bathrooms across 2604 square foot gem is your slice of paradise. Imagine sipping coffee on the covered porch or patio, or cozying up by the fireplace in the family room. The kitchen, a culinary masterpiece, boasts Quartz countertops, Ceramic tile Herringbone backsplash, kitchen island, gourmet Stainless Steel appliances, and a walk-in pantry. Glide over LVP floors, basking in the glow of 9ft smooth ceilings. The main floor unveils the serene primary bedroom—crowned with a tray ceiling & crown molding. Indulge in the luxury of the primary bath, featuring a ceramic tile shower, a garden soaker tub, double vanities, water closet & a roomy walk-in closet. Venture to the second floor, unveiling a private bedroom with its own full bath, ideal for guests. A spacious bonus room invites creativity and comfort—imagine a game room or a movie haven. Step outside onto your own private Covered back patio overlooking a valley of trees. Nestled just 12 minutes from downtown Fuquay Varina. Relish the convenience of suburban living without the weight of city taxes. This home is a canvas for your future, where each room tells a tale of comfort, elegance, and joy.
Prices and incentives may change at anytime without notice. We DO NOT SELL to investors!
Please use Google Maps or WAZE as Apple has not updated their maps.
Take US 401 to Ballard Road. Take Ballard Road to Kipling Creek Drive into the neighborhood.
Bathtub Only, Bathtub/Shower Combination, Ceiling Fan(s), Crown Molding, Double Vanity, Eat-in Kitchen, Entrance Foyer, High Ceilings, Kitchen Island, Kitchen/Dining Room Combination, Open Floorplan, Pantry, Master Downstairs, Quartz Counters, Recessed Lighting, Room Over Garage, Shower Only, Smooth Ceilings, Soaking Tub, Tray Ceiling(s), Walk-In Closet(s), Walk-In Shower and Water Closet
Appliances
Convection Oven, Dishwasher, Disposal, Electric Cooktop, Electric Oven, Electric Range, Electric Water Heater, Free-Standing Electric Range, Microwave, Plumbed For Ice Maker, Range, Self Cleaning Oven, Stainless Steel Appliance(s) and Vented Exhaust Fan
Flooring
Carpet and Vinyl
Fireplace
Yes
Fireplace Count
1
Fireplace Features
Family Room and Gas
Heating
Electric and Forced Air
Cooling
Ceiling Fan(s), Central Air and Electric
Exterior Details
Garage
Yes
Garage Spaces
2
Parking Features
Attached, Concrete, Garage Door Opener and Garage Faces Front
Patio & Porch Features
Covered, Front Porch and Patio
Fencing
None
Waterfront
No
Water Source
Public
Sewer
Public Sewer
Taxes, HOA & Financing
HOA Fee
$325 Annually
HOA Frequency
Annually
HOA Fee Includes
Maintenance Grounds
Room Details
Room Type
Level
Dimensions
Primary Bedroom
Main
18.1 × 13.1
Other
Main
11.4 × 6
Bedroom 2
Main
15.7 × 12.4
Bedroom 3
Main
11.4 × 12.2
Family Room
Main
18.4 × 20.3
Kitchen
Main
11.8 × 14
Breakfast Room
Main
11.8 × 8.5
Other
Main
20.11 × 20.8
Other
Main
16 × 14
Bedroom 4
Second
11.4 × 11.6
Recreation Room
Second
17.1 × 14.7
Show More
Listing Provided By
Travis Ennis, 919-777-4947, Adams Homes Realty, Inc
Properties displayed may be listed or sold by various participants in the MLS
Source
Triangle, MLS, MLS#: 10121031
What's this home worth?
National portals guess with an algorithm. We price it from actual closed sales on your street.
Your home value estimate
$393K – $501K
Exact number$2,845,000
Want an exact number? Use an Agent, not an algorithm.
Is this your home?
Claim it to unlock a private owner dashboard, track your equity, and get a free monthly value report.
What's this home worth?
National portals guess with an algorithm. We price it from actual closed sales on your street.
Your home value estimate
$393K – $501K
Exact number$2,845,000
Want an exact number? Use an Agent, not an algorithm.
Is this your home?
Claim it to unlock a private owner dashboard, track your equity, and get a free monthly value report.
Property History
DateEventPrice
4/15/2026
Sold
$455,050 0%
$175/sqft
Source:Triangle, MLS #10121031
9/10/2025
Listed for sale
$455,050 0%
$175/sqft
Source:Triangle, MLS #10121031
9/10/2025
Pending sale
$455,050
$175/sqft
Source:Triangle, MLS #10121031
Location of 348 Kipling Crk Dr, Fuquay Varina, NC 27526
Streetview of 348 Kipling Crk Dr, Fuquay Varina, NC 27526
Mortgage Calculator
Schools Near 348 Kipling Crk Dr, Fuquay Varina, NC 27526
What's this home worth?
National portals guess with an algorithm. We price it from actual closed sales on your street.
Your home value estimate
$393K – $501K
Exact number$2,845,000
Want an exact number? Use an Agent, not an algorithm.
Is this your home?
Claim it to unlock a private owner dashboard, track your equity, and get a free monthly value report.
Homes Similar to 348 Kipling Crk Dr, Fuquay Varina, NC 27526
The data relating to real estate for sale on this web site comes in part from the Internet Data ExchangeTM Program of the Triangle MLS, Inc. of Cary. Real estate listings held by brokerage firms other than Raleigh Realty Inc are marked with the Internet Data Exchange TM logo or the Internet Data ExchangeTM thumbnaillogo (the TMLS logo) and detailed information about them includes the name of the listing firms.
Listings marked with an icon are provided courtesy of the Triangle MLS, Inc. of North Carolina, Internet Data Exchange Database. Listing firm has attempted to offer accurate data, but the Information is Not Guaranteed and buyers are advised to confirm all items.