Description of 3814 Well Fleet Dr, Fuquay Varina, NC 27526
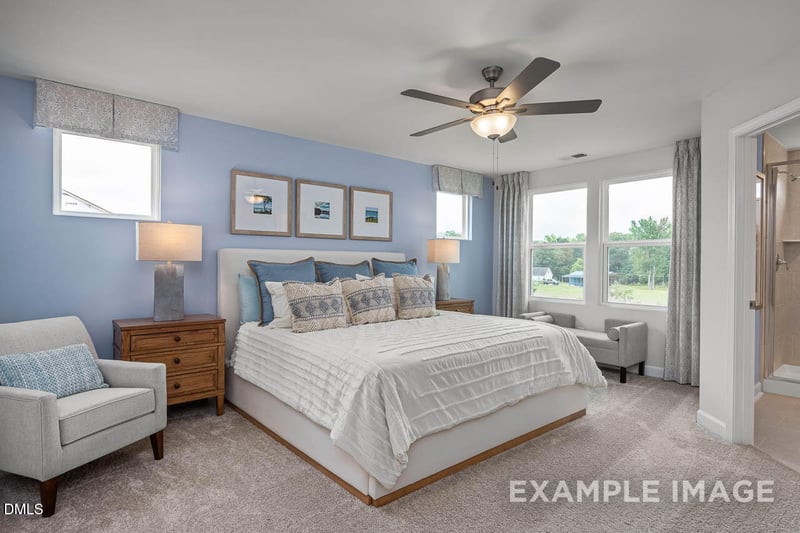
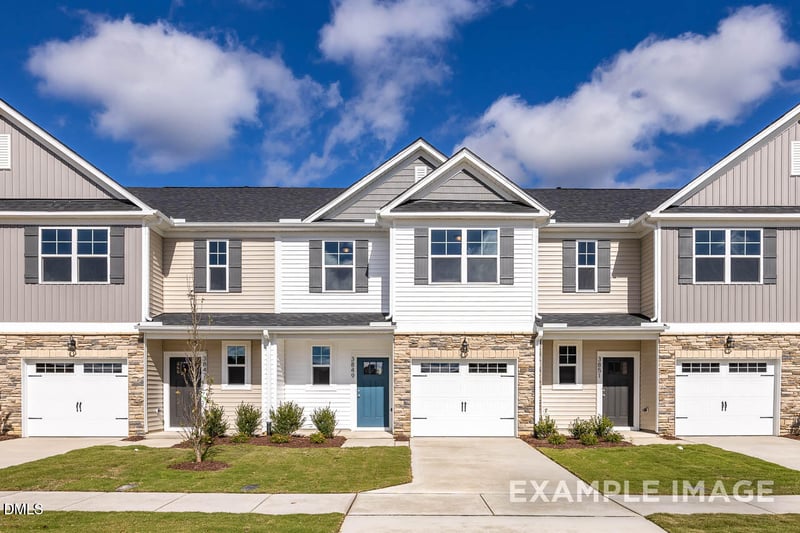
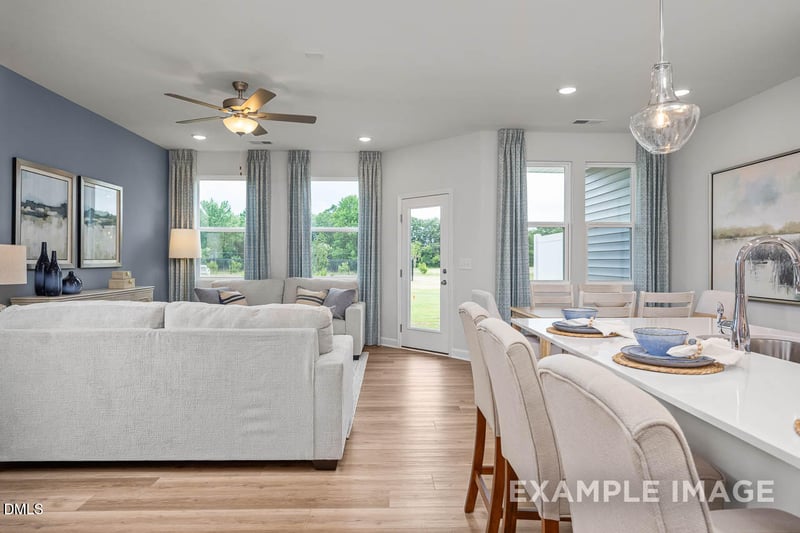
Listing details for 3814 Well Fleet Dr, Fuquay Varina, NC 27526 : Enjoy low-maintenance living at its finest in Springvale, a limited collection of just 57 townhomes in the heart of Fuquay-Varina. This ''Graham Interior'' floor plan delivers 1,713 square feet of thoughtfully designed space, highlighted by a modern kitchen featuring quartz countertops, gas appliances, and an undermount single basin sink. The main level offers an open-concept flow where the spacious living room transitions seamlessly into the breakfast nook and out to a private covered porch--perfect for morning coffee or evening relaxation. Upstairs, the primary suite serves as a true retreat with a spacious layout and a spa-inspired shower. Two additional bedrooms provide versatility for a home office or guest space, while the upper-level laundry room adds ultimate daily convenience. Living in Springvale means more time for what you love; the HOA maintains both the yard and the home exterior, and the community features its own dog park. Located just minutes from the shopping and dining at Gold Leaf Crossing, including Target, and served by the highly regarded Wake County Schools, this home offers the perfect balance of comfort and accessibility. *Pictures are for example purposes only.* Now through the end of June, take advantage of a fixed FHA, VA, USDA mortgage rate as low as 4.99% + $10,000 towards closing costs when using our preferred lender, Davidson Homes Mortgage, and our preferred attorney, Moore & Alphin.
From 401S, take left on Dwight Rowland, cross over train tracks, then right onto Kennebec, right on HWY42 and community entrance will be on your left. https://www.google.com/maps/dir/35.7040128,-78.9315584//@35.6496871,-78.8831676,12z/data=!4m4!4m3!1m1!4e1!1m0?entry=t
Back Yard, Cleared, Front Yard, Landscaped and Rectangular Lot
Lot Size (Sq Ft)
2,178
Lot Size (Acres)
0.05
Interior Details
Interior Features
Bathtub/Shower Combination, Double Vanity, Eat-in Kitchen, Entrance Foyer, Kitchen Island, Open Floorplan, Pantry, Quartz Counters, Smooth Ceilings, Storage, Walk-In Closet(s), Walk-In Shower, Water Closet and Wired for Data
Appliances
Dishwasher, Disposal, Free-Standing Gas Range, Microwave, Plumbed For Ice Maker, Tankless Water Heater and Vented Exhaust Fan
Flooring
Carpet and Vinyl
Fireplace
No
Heating
Heat Pump and Natural Gas
Cooling
Central Air, Electric and Zoned
Exterior Details
Garage
Yes
Garage Spaces
1
Attached Garage
Yes
Total Parking
2
Parking Features
Attached, Concrete, Driveway, Garage, Garage Door Opener, Inside Entrance and Kitchen Level
Patio & Porch Features
Front Porch and Patio
Exterior Features
Lighting and Rain Gutters
Other Structures
None
Fencing
None
Water Source
Public
Sewer
Public Sewer
Community Features
Sidewalks, Street Lights and Other
Additional Features
Utilities
Cable Available, Electricity Available, Natural Gas Available, Sewer Connected, Water Connected and Underground Utilities
Road Surface Type
Asphalt
Taxes, HOA & Financing
Annual Property Tax
$2,713.00
HOA Fee
$181.5 Monthly
HOA Frequency
Monthly
HOA Fee Includes
Maintenance Grounds, Maintenance Structure, Storm Water Maintenance
Association Amenities
Landscaping, Maintenance and Maintenance Grounds
Room Details
Room Type
Level
Dimensions
Primary Bedroom
Second
14.75 × 18.17
Primary Bathroom
Second
—
Bedroom 2
Second
10.08 × 11.58
Bedroom 3
Second
11.08 × 10.17
Bathroom 2
Second
—
Family Room
First
10.33 × 18.42
Breakfast Room
First
9.08 × 10.42
Kitchen
First
9.08 × 12.5
Show More
Listing Provided By
Matthew Carr, 315-461-7715, Davidson Homes Realty, LLC
Properties displayed may be listed or sold by various participants in the MLS
Source
Triangle, MLS, MLS#: 10164347
Is this your home?
Claim it to unlock a private owner dashboard, track your equity, and get a free monthly value report.
Is this your home?
Claim it to unlock a private owner dashboard, track your equity, and get a free monthly value report.
Property History
DateEventPrice
7/27/2026
Sold
$279,000 0%
$163/sqft
Source:Triangle, MLS #10164347
6/25/2026
Pending sale
$279,000 0%
$163/sqft
Source:Triangle, MLS #10164347
6/16/2026
Price Change
$279,000 -6.7%
$163/sqft
Source:Triangle, MLS #10164347
6/14/2026
Price Change
$299,000 0%
$175/sqft
Source:Triangle, MLS #10164347
6/11/2026
Price Change
$298,900 0%
$174/sqft
Source:Triangle, MLS #10164347
5/30/2026
Price Change
$299,000 -3.5%
$175/sqft
Source:Triangle, MLS #10164347
5/28/2026
Price Change
$309,900 0%
$181/sqft
Source:Triangle, MLS #10164347
4/29/2026
Listed for sale
$310,000
$181/sqft
Source:Triangle, MLS #10164347
Location of 3814 Well Fleet Dr, Fuquay Varina, NC 27526
Mortgage Calculator
Schools Near 3814 Well Fleet Dr, Fuquay Varina, NC 27526
Is this your home?
Claim it to unlock a private owner dashboard, track your equity, and get a free monthly value report.
Homes Similar to 3814 Well Fleet Dr, Fuquay Varina, NC 27526
The data relating to real estate for sale on this web site comes in part from the Internet Data ExchangeTM Program of the Triangle MLS, Inc. of Cary. Real estate listings held by brokerage firms other than Raleigh Realty Inc are marked with the Internet Data Exchange TM logo or the Internet Data ExchangeTM thumbnaillogo (the TMLS logo) and detailed information about them includes the name of the listing firms.
Listings marked with an icon are provided courtesy of the Triangle MLS, Inc. of North Carolina, Internet Data Exchange Database. Listing firm has attempted to offer accurate data, but the Information is Not Guaranteed and buyers are advised to confirm all items.