Description of 396 Mill Bend Dr, Fuquay Varina, NC 27526
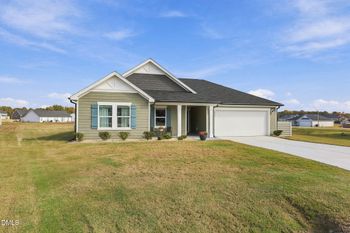
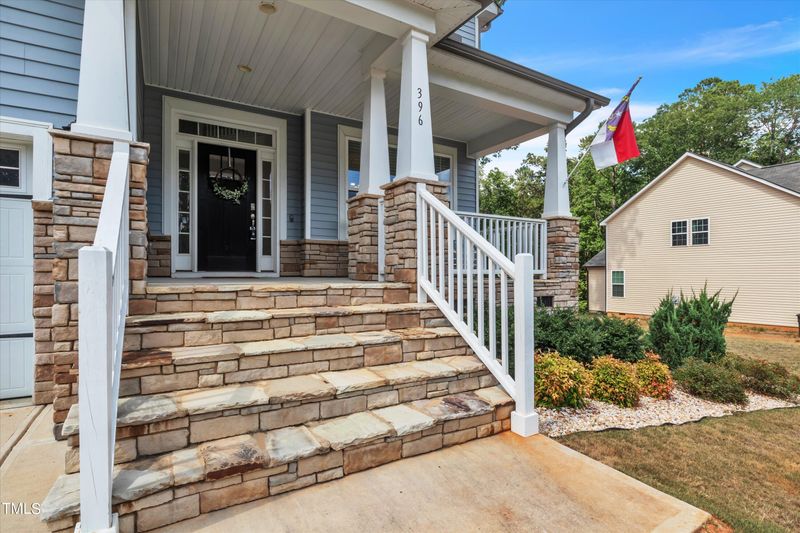
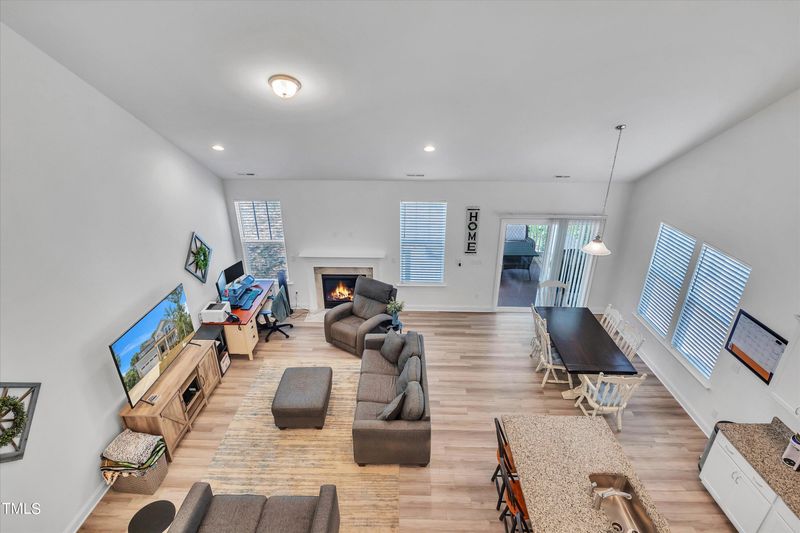
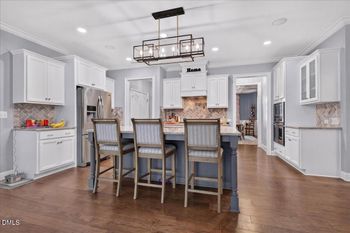
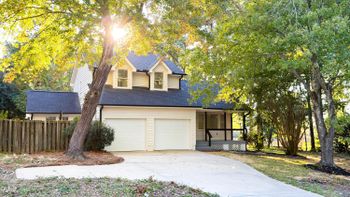
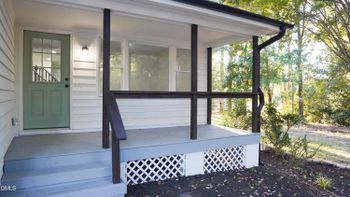
Listing details for 396 Mill Bend Dr, Fuquay Varina, NC 27526 : Southern Fuquay Varina transitional craftsman home, blue to match the sky. 3 years old with 4 bedrooms, 3.5 baths and 2,400sf of living space. 2-car garage and extra parking pad to accommodate your other vehicles in addition to those of your family and friends. Wide front porch with stone steps and Collums welcome you to the front door which has sidelights and a transom window for added natural light. The foyer provides a grand feel with the high ceiling to the second level of the home. Luxury plank flooring is on the main level of the home. Once inside you will find a room to use as formal dining, home office or extra living space. The room is decorated with a coffered ceiling and is open to the foyer and hall. Continue down the entryway, there is a half bath for visitors, family and friends. The living room opens up to the kitchen and breakfast areas which have a vaulted ceiling and walls that open to the second level balcony, architectural detail for a spacious feel. A fireplace compliments any home. The kitchen features a large island that can seat four, white kitchen cabinets, granite countertops, a gas stove and other built-in appliances to include dishwasher and microwave. The kitchen and formal dining are connected thru a butler's pantry which you can use for the kitchen or storage for the home office. Opposite the kitchen is the oversized owner's suite on the main floor with trey ceiling for added architectural detail. The ensuite bath includes primary closet, walk-in shower, tub, dual sinks and separate water closet. On the second level of the home, the stairs are open on both sides towards the entry and open into the living by a balcony. One of the bedrooms has its own ensuite bath retreat, perfect for guest, in-law or the oldest and adjacent to that room is the bath for the other two bedrooms across the open walkway. That baths plan is ideal as it provides two separate spaces for two people to use that room at the same time. Laundry is on main and leads thru to the garage entrance. In addition to these great home features is an informal breakfast area followed by a screened in porch for indoor/outdoor extended living including seasonal dining or other activities you enjoy. All this and also a private backyard on over a half an acre of land!
From Raleigh take US-401 S to N Main St (US-401) toward NC-42 W. Right on W Academy St, Left on Barefoot Rd., Left on Kingsbrook Cir., Right on Wild Oaks Ct., Right on Kinsman Ct., Left on Village Bend Dr., Left on Mill Bend Dr.
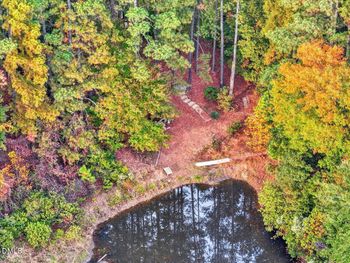
Back Yard, Hardwood Trees, Landscaped, Partially Cleared and Wooded
Lot Size (Acres)
0.58
Lot Dimensions
125 x 200 x 128 x 201
Interior Details
Interior Features
Coffered Ceiling(s), Entrance Foyer, Granite Counters, High Ceilings, Open Floorplan, Pantry, Master Downstairs, Walk-In Closet(s), Walk-In Shower and Water Closet
Appliances
Dishwasher, Gas Range, Microwave, Refrigerator and Water Heater
Flooring
Carpet and Vinyl
Fireplace
No
Fireplace Features
Gas Log
Heating
Forced Air and Zoned
Cooling
Zoned
Exterior Details
Garage
Yes
Garage Spaces
2
Parking Features
Attached, Concrete, Driveway, Garage Faces Front and Parking Pad
Patio & Porch Features
Covered, Front Porch, Rear Porch and Screened
Exterior Features
Rain Gutters
Fencing
None
Waterfront
No
Water Source
Public
Sewer
Septic Tank
Taxes, HOA & Financing
HOA Fee
$296 Semi-Annually
HOA Frequency
Semi-Annually
HOA Fee Includes
Road Maintenance
Room Details
Room Type
Level
Dimensions
Primary Bedroom
Main
22.4 × 13.5
Bedroom 2
Second
11.5 × 13.5
Bedroom 3
Second
10.4 × 11.1
Bedroom 4
Second
10.1 × 11.1
Primary Bathroom
Main
9.3 × 8.7
Bathroom 2
First
5.7 × 5
Bathroom 3
Second
8.1 × 5.7
Breakfast Room
Main
12.1 × 11.6
Entrance Hall
Main
17.1 × 7.8
Family Room
Main
28.2 × 16.3
Kitchen
Main
13.5 × 11.6
Laundry
Main
7.4 × 5.8
Bathroom 4
Main
5.6 × 4.9
Dining Room
Main
14.5 × 11.1
Other
Main
19.4 × 18.11
Other
Main
11.1 × 20
Other
Main
11.7 × 10
Other
Main
4.4 × 4.11
Loft
Second
13.9 × 13.3
Show More
Listing Provided By
Julie Lamb Lewis, 919-398-1296, Long & Foster Real Estate INC/Triangle East
Properties displayed may be listed or sold by various participants in the MLS
Source
Triangle, MLS, MLS#: 10037789
What's this home worth?
National portals guess with an algorithm. We price it from actual closed sales on your street.
Your home value estimate
$390K – $512K
Exact number$2,845,000
Want an exact number? Use an Agent, not an algorithm.
Is this your home?
Claim it to unlock a private owner dashboard, track your equity, and get a free monthly value report.
What's this home worth?
National portals guess with an algorithm. We price it from actual closed sales on your street.
Your home value estimate
$390K – $512K
Exact number$2,845,000
Want an exact number? Use an Agent, not an algorithm.
Is this your home?
Claim it to unlock a private owner dashboard, track your equity, and get a free monthly value report.
Property History
DateEventPrice
8/19/2024
Sold
$430,000
$177/sqft
Source:Triangle, MLS #10037789
6/25/2024
Listed for sale
—
Source:Triangle, MLS #10037789
Location of 396 Mill Bend Dr, Fuquay Varina, NC 27526
Streetview of 396 Mill Bend Dr, Fuquay Varina, NC 27526
Mortgage Calculator
Schools Near 396 Mill Bend Dr, Fuquay Varina, NC 27526
What's this home worth?
National portals guess with an algorithm. We price it from actual closed sales on your street.
Your home value estimate
$390K – $512K
Exact number$2,845,000
Want an exact number? Use an Agent, not an algorithm.
Is this your home?
Claim it to unlock a private owner dashboard, track your equity, and get a free monthly value report.
Homes Similar to 396 Mill Bend Dr, Fuquay Varina, NC 27526
The data relating to real estate for sale on this web site comes in part from the Internet Data ExchangeTM Program of the Triangle MLS, Inc. of Cary. Real estate listings held by brokerage firms other than Raleigh Realty Inc are marked with the Internet Data Exchange TM logo or the Internet Data ExchangeTM thumbnaillogo (the TMLS logo) and detailed information about them includes the name of the listing firms.
Listings marked with an icon are provided courtesy of the Triangle MLS, Inc. of North Carolina, Internet Data Exchange Database. Listing firm has attempted to offer accurate data, but the Information is Not Guaranteed and buyers are advised to confirm all items.