Description of 409 Blue Aspen Dr, Fuquay Varina, NC 27526
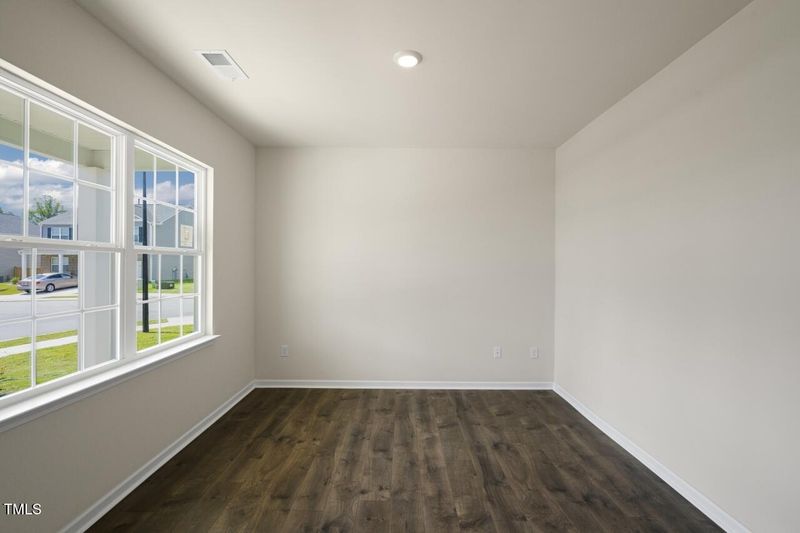
Listing details for 409 Blue Aspen Dr, Fuquay Varina, NC 27526 : Discover the Hayden, a thoughtfully designed 5-bedroom, 3-bathroom home perfect for modern living. A versatile flex space with French doors greets you at the entrance, ideal for a home office, playroom, or formal dining room.
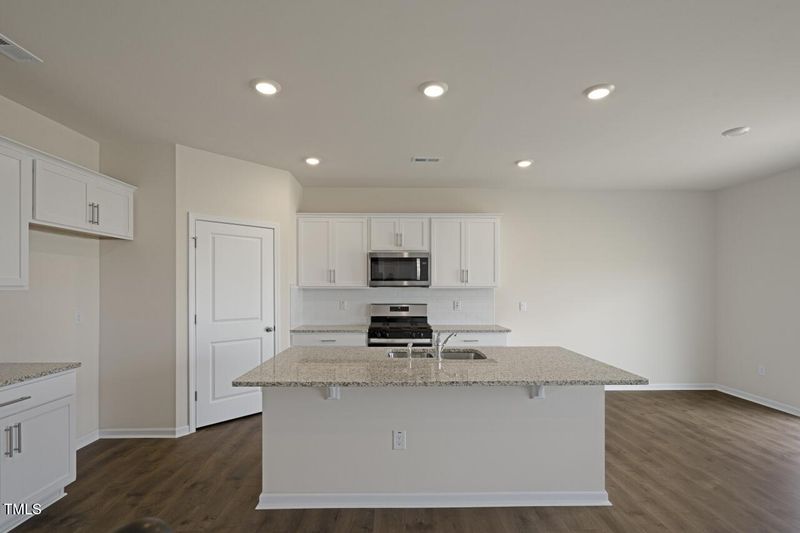
The chef-inspired kitchen features an oversized island, gas stove, and walk-in pantry, all overlooking a cozy living room designed for entertaining. The first floor also includes a secondary bedroom and full bath, ideal for guests or multigenerational living.
Upstairs, the spacious primary suite offers his-and-her walk-in closets and a spa-like bathroom. Three additional bedrooms, a loft, and a convenient laundry room complete the second floor.
Located in Fuquay-Varina, Woodgrove combines tranquility with convenience. Enjoy the community's completed pool and cabana or explore nearby shopping, dining, and outdoor recreation. With easy access to Highway 401, you're just minutes from Holly Springs, Raleigh, and more.
Built for Quality, Backed by Confidence. Crafted with superior materials, the Hayden comes with a 1-year builder's warranty and a 10-year structural warranty for peace of mind.
Smart Home Ready. This home includes smart technology like a video doorbell, Amazon Echo Pop, smart locks, and more—all accessible via the Alarm.com app.
Don't wait—schedule your tour today and make the Hayden your new home!
Take Hwy 401 S towards Lillington turn Left onto Silver Maple Drive then Left onto Blue Aspen Drive. Home is on the Right.
Model Home/Sales Office:
32 Red Cedar Way
Fuquay-Varina, NC 27526
Concrete, Shake Siding, Stone Veneer and Vinyl Siding
Foundation
Concrete and Slab
Roof
Shingle
New Construction
Yes
Price per Sq Ft
$172
Builder Name
D.R. Horton
Lot Features
Back Yard and Landscaped
Lot Size (Acres)
0.26
Interior Details
Interior Features
Bathtub/Shower Combination, Double Vanity, Eat-in Kitchen, Granite Counters, High Ceilings, Open Floorplan, Shower Only, Walk-In Shower and Wired for Data
Appliances
Dishwasher, Disposal, Electric Water Heater, Gas Range and Microwave
Flooring
Carpet, Laminate and Vinyl
Fireplace
Yes
Fireplace Count
1
Fireplace Features
Family Room, Gas and Gas Log
Heating
Central, Forced Air, Natural Gas and Zoned
Cooling
Central Air, Electric and Zoned
Exterior Details
Garage
Yes
Garage Spaces
2
Parking Features
Attached, Concrete, Garage and Garage Door Opener
Patio & Porch Features
Patio
Fencing
None
Waterfront
No
Water Source
Public
Sewer
Public Sewer
Community Features
Pool
Taxes, HOA & Financing
HOA Fee
$324 Semi-Annually
HOA Frequency
Semi-Annually
HOA Fee Includes
Unknown
Association Amenities
Cabana and Pool
Room Details
Room Type
Level
Dimensions
Living Room
Main
15.08 × 15.42
Office
Main
12.08 × 11.42
Primary Bedroom
Second
13.08 × 20
Bedroom 2
Main
11.66 × 10.66
Bedroom 3
Second
12.42 × 11.33
Bedroom 4
Second
11 × 11.75
Bedroom 5
Second
11 × 11.75
Loft
Second
11 × 12
Show More
Listing Provided By
Janice Nesbitt, 440-567-9916, D.R. Horton, Inc.
Properties displayed may be listed or sold by various participants in the MLS
Source
Triangle, MLS, MLS#: 10065286
What's this home worth?
National portals guess with an algorithm. We price it from actual closed sales on your street.
Your home value estimate
$387K – $471K
Exact number$2,845,000
Want an exact number? Use an Agent, not an algorithm.
Is this your home?
Claim it to unlock a private owner dashboard, track your equity, and get a free monthly value report.
What's this home worth?
National portals guess with an algorithm. We price it from actual closed sales on your street.
Your home value estimate
$387K – $471K
Exact number$2,845,000
Want an exact number? Use an Agent, not an algorithm.
Is this your home?
Claim it to unlock a private owner dashboard, track your equity, and get a free monthly value report.
Property History
DateEventPrice
2/24/2025
Sold
$431,490
$172/sqft
Source:Triangle, MLS #10065286
11/27/2024
Listed for sale
—
Source:Triangle, MLS #10065286
Location of 409 Blue Aspen Dr, Fuquay Varina, NC 27526
Streetview of 409 Blue Aspen Dr, Fuquay Varina, NC 27526
Mortgage Calculator
Schools Near 409 Blue Aspen Dr, Fuquay Varina, NC 27526
What's this home worth?
National portals guess with an algorithm. We price it from actual closed sales on your street.
Your home value estimate
$387K – $471K
Exact number$2,845,000
Want an exact number? Use an Agent, not an algorithm.
Is this your home?
Claim it to unlock a private owner dashboard, track your equity, and get a free monthly value report.
Homes Similar to 409 Blue Aspen Dr, Fuquay Varina, NC 27526
The data relating to real estate for sale on this web site comes in part from the Internet Data ExchangeTM Program of the Triangle MLS, Inc. of Cary. Real estate listings held by brokerage firms other than Raleigh Realty Inc are marked with the Internet Data Exchange TM logo or the Internet Data ExchangeTM thumbnaillogo (the TMLS logo) and detailed information about them includes the name of the listing firms.
Listings marked with an icon are provided courtesy of the Triangle MLS, Inc. of North Carolina, Internet Data Exchange Database. Listing firm has attempted to offer accurate data, but the Information is Not Guaranteed and buyers are advised to confirm all items.