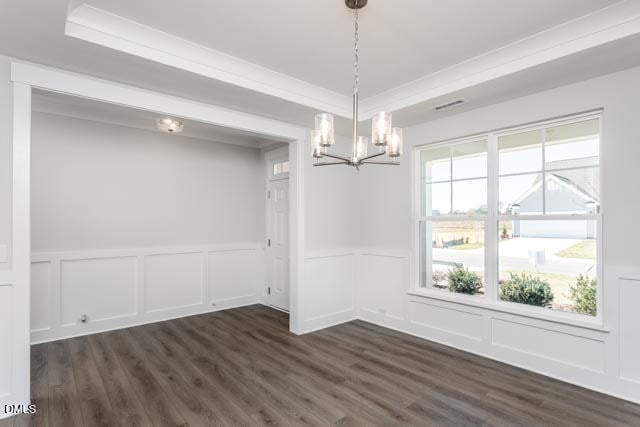
41 Quilting Dr #193 Benson, NC 27504
Property Type
Residential
Description of 41 Quilting Dr #193, Benson, NC 27504
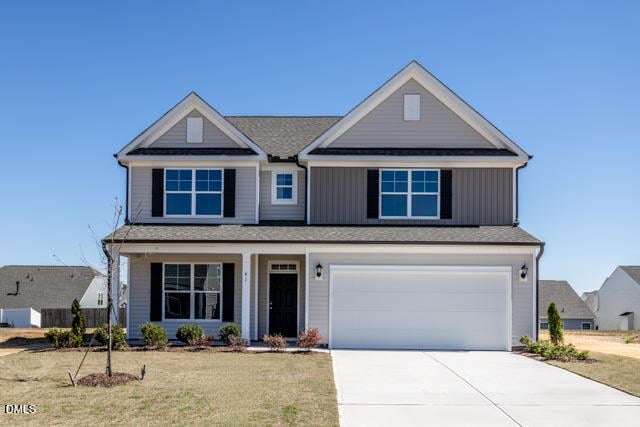
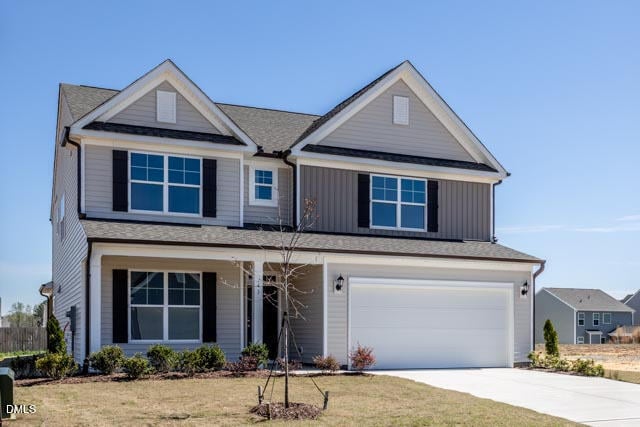
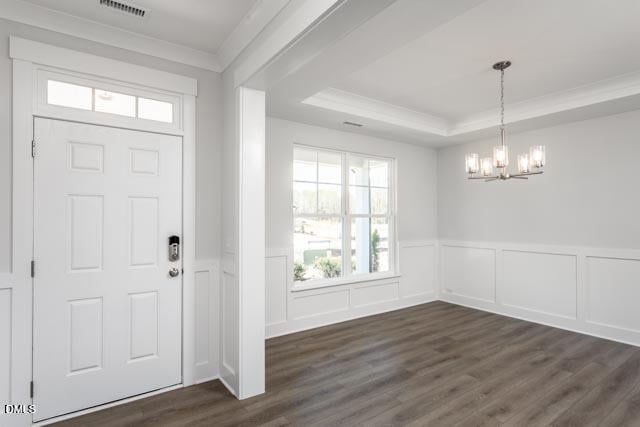
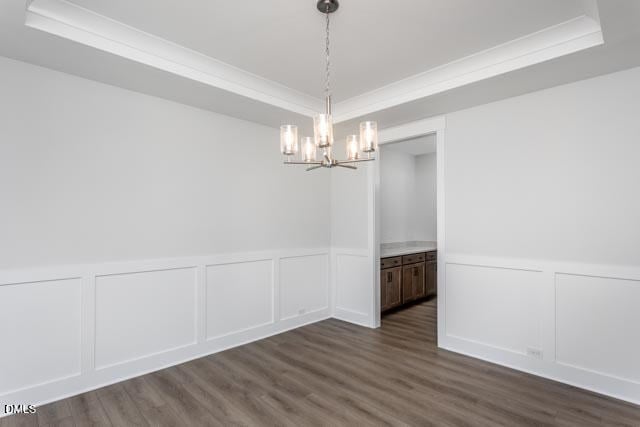
Listing details for 41 Quilting Dr #193, Benson, NC 27504 : The Davidson offers refined living with a layout ideal for today's multi-generational lifestyles. This elegant two-story residence features a grand formal dining room and a spacious family room that opens seamlessly to a gourmet kitchen complete with an oversized island, walk-in pantry, and butler's pantry.
A bright breakfast area leads to the screened porch, creating a graceful indoor-outdoor flow.
A beautifully appointed first-floor guest suite with a full bath provides exceptional comfort and privacy, making it perfect for extended family or long-term guests.
Upstairs, four additional bedrooms include a sophisticated primary suite with a private, spa-inspired bath. A generous loft adds flexible living space, complemented by a large laundry room and an additional full bath.
Designed for versatility and elevated everyday living, the Davidson blends luxury and functionality for households of all sizes.
Listing Updated : 07-16-2026 at 5:00 PM EDT
Property Details
Property Overview
Property Sub Type
Single-Family
Location
Street Address
41 Quilting Dr #193
Neighborhood / Subdivision
Driving Directions
From Raleigh: Take I-40 E, take exit 319 McGees Crossroads/Hwy 210, turn R onto Hwy 210, continue about 1 mile and turn R on Franklin Farm Lane, immediate L on Highview Drive, L on Gander Drive, L on Quilting, home on the left. Apple Maps may take you to the wrong location. Google Maps and Waze works best
Construction / Architecture
Style
Craftsman and Transitional
Construction Materials
Batts Insulation, Blown-In Insulation, Vertical Siding and Vinyl Siding
Builder Name
Eastwood Homes
Interior Details
Interior Features
Pantry, Crown Molding, Double Vanity, Granite Counters, Kitchen Island, Open Floorplan, Separate Shower, Smart Camera(s)/Recording, Smart Home, Smart Light(s), Smart Thermostat, Smooth Ceilings, Soaking Tub, Tray Ceiling(s), Walk-In Closet(s) and Water Closet
Appliances
Dishwasher, Electric Range, Electric Water Heater, Microwave, Stainless Steel Appliance(s) and Water Heater
Fireplace Features
Family Room, Gas Log and Propane
Heating
Electric, Heat Pump and Zoned
Cooling
Central Air, Electric and Zoned
Exterior Details
Parking Features
Concrete, Driveway, Garage, Garage Door Opener and Garage Faces Front
Patio & Porch Features
Patio, Porch and Screened
Taxes, HOA & Financing
HOA Fee Includes
Insurance, Maintenance Grounds
Association Amenities
Pool
Room Details
|
| Primary Bedroom | Second | 17.5 × 15.75 |
Listing Provided By
Ann Barefoot, 919-604-3741, Eastwood Construction LLC
Properties displayed may be listed or sold by various participants in the MLS
Source
Triangle, MLS, MLS#: 10165167

Location of 41 Quilting Dr #193, Benson, NC 27504
Schools Near 41 Quilting Dr #193, Benson, NC 27504

The data relating to real estate for sale on this web site comes in part from the Internet Data ExchangeTM Program of the Triangle MLS, Inc. of Cary. Real estate listings held by brokerage firms other than Raleigh Realty Inc are marked with the Internet Data Exchange TM logo or the Internet Data ExchangeTM thumbnaillogo (the TMLS logo) and detailed information about them includes the name of the listing firms.
Listings marked with an icon are provided courtesy of the Triangle MLS, Inc. of North Carolina, Internet Data Exchange Database. Listing firm has attempted to offer accurate data, but the Information is Not Guaranteed and buyers are advised to confirm all items.