Back to Search
4312 Forest Edge Trl, Durham, NC 27705
Sold for $1,015,000
4312 Forest Edge Trl, Durham, NC 27705
Sold for $1,015,000
4312 Forest Edge Trl, Durham, NC 27705

4312 Forest Edge Trl Durham, NC 27705

$1,015,000

CLOSED
Beds
5
Baths
4
Sqft
4,321
Acres
0.23
Year
2005
Close Date
Feb 4, 2025
Property Type
Residential
Sub Type
Single Family Residence
Per Square Foot
$235
Date Listed
Aug 15, 2024

Description of 4312 Forest Edge Trl, Durham, NC 27705

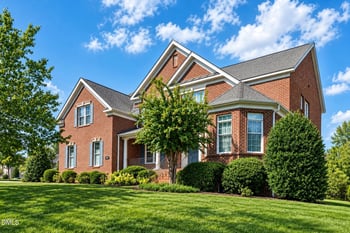

Listing details for 4312 Forest Edge Trl, Durham, NC 27705 : Welcome to 4312 Forest Edge Trail, an open-plan brick colonial nestled in the highly coveted Hope Creek neighborhood of Durham, North Carolina. Just steps away from miles of Duke Forest trails and the Trinity School campus, this spacious, three-level home offers five bedrooms and four full bathrooms uniquely situated across from the tall pines of quiet, protected forest land. More than 4,300 square feet of meticulously-designed living space affords room for casual entertaining alongside livable, high-end finishes. The vaulted, two-story foyer and great room on the main level flank a sunny gourmet kitchen, updated with shining Quartzite countertops, backsplash, and stainless steel appliances. A custom-build oversized island welcomes with barstool seating, providing ample space for meal prep and comfortable family dining. Adjacent French glass doors open to the screened-in porch, surrounded by green trees and a second-story deck. A well-appointed main level bedroom is complete with an en-suite bathroom, featuring Onyx countertops and Calacatta Gold Marble walk-in shower and bronze fixtures. The spacious two-car garage is designed for optimal storage, featuring an EV charger and an elevated ''deck'' with mudroom lockers and a bonus refrigerator. The luxurious primary bedroom on the upper level offers a serene retreat featuring elevated ceilings, custom trim work, and a walk-in closet. The primary en-suite bathroom features separate, Marble vanity countertops and a seated makeup table, a Marble shower with slab bench and a deep freestanding bath tub. Nestled among the four upstairs bedrooms for optimal convenience, the laundry room includes a side-by-side washer and dryer with built-in cabinetry for organized storage. Slide open a custom track door and head down the stairs to the light-filled lower level, designed for entertaining guests of all ages. Your home gym is open 24/7 with floor-to-ceiling mirrors and French doors that open wide to an inviting recreation room, a wet-bar with poured concrete countertops, and art studio with custom cabinets and stainless steel worktop. The updated full bathroom with Marble tile and heavy custom glass-enclosed shower has a stunning custom-mold basin for washing hands and/or paintbrushes. Step out onto the slate patio after your workout and into the fenced backyard, professionally landscaped for low maintenance beauty, flower cutting and privacy.
Listing Updated : 06-19-2026 at 10:18 AM EDT
Listing Provided By

Brian Barker, 919-599-5000, Barker Real Estate LLC

Properties displayed may be listed or sold by various participants in the MLS

Source

Triangle, MLS, MLS#: 10046983

What's this home worth?

National portals guess with an algorithm. We price it from actual closed sales on your street.

Your home value estimate
$902K – $1.22M
Exact number$2,845,000

Want an exact number? Use an Agent, not an algorithm.

Is this your home?

Claim it to unlock a private owner dashboard, track your equity, and get a free monthly value report.

What's this home worth?

National portals guess with an algorithm. We price it from actual closed sales on your street.

Your home value estimate
$902K – $1.22M
Exact number$2,845,000

Want an exact number? Use an Agent, not an algorithm.

Is this your home?

Claim it to unlock a private owner dashboard, track your equity, and get a free monthly value report.

Property History

DateEventPrice
2/4/2025
Sold
$1,015,000
$235/sqft
Source:Triangle, MLS #10046983
8/15/2024
Listed for sale
—
Source:Triangle, MLS #10046983

Location of 4312 Forest Edge Trl, Durham, NC 27705

Streetview of 4312 Forest Edge Trl, Durham, NC 27705

Mortgage Calculator
Listing Price
Down Payment
Interest Rate

Schools Near 4312 Forest Edge Trl, Durham, NC 27705

What's this home worth?

National portals guess with an algorithm. We price it from actual closed sales on your street.

Your home value estimate
$902K – $1.22M
Exact number$2,845,000

Want an exact number? Use an Agent, not an algorithm.

Is this your home?

Claim it to unlock a private owner dashboard, track your equity, and get a free monthly value report.

Homes Similar to 4312 Forest Edge Trl, Durham, NC 27705

Sold Homes Similar to 4312 Forest Edge Trl, Durham, NC 27705

Related Blogs

TMLS logo - Raleigh Realty Homes for Sale & Real Estate

The data relating to real estate for sale on this web site comes in part from the Internet Data ExchangeTM Program of the Triangle MLS, Inc. of Cary. Real estate listings held by brokerage firms other than Raleigh Realty Inc are marked with the Internet Data Exchange TM logo or the Internet Data ExchangeTM thumbnaillogo (the TMLS logo) and detailed information about them includes the name of the listing firms.

Listings marked with an icon are provided courtesy of the Triangle MLS, Inc. of North Carolina, Internet Data Exchange Database. Listing firm has attempted to offer accurate data, but the Information is Not Guaranteed and buyers are advised to confirm all items.

HomeDurhamHope Creek
What's your home worth?
Have a top local Realtor give you a FREE Comparative Market Analysis