Back to Search
4419 Heritage Gates Dr, Rolesville, NC 27571
Sold for $624,000
4419 Heritage Gates Dr, Rolesville, NC 27571
Sold for $624,000
4419 Heritage Gates Dr, Rolesville, NC 27571

4419 Heritage Gates Dr Rolesville, NC 27571

$624,000

CLOSED
Beds
4
Baths
3
Sqft
2,784
Acres
0.26
Year
2013
Close Date
Jan 10, 2025
Property Type
Residential
Sub Type
Single Family Residence
Per Square Foot
$224
Date Listed
Oct 3, 2024

Description of 4419 Heritage Gates Dr, Rolesville, NC 27571

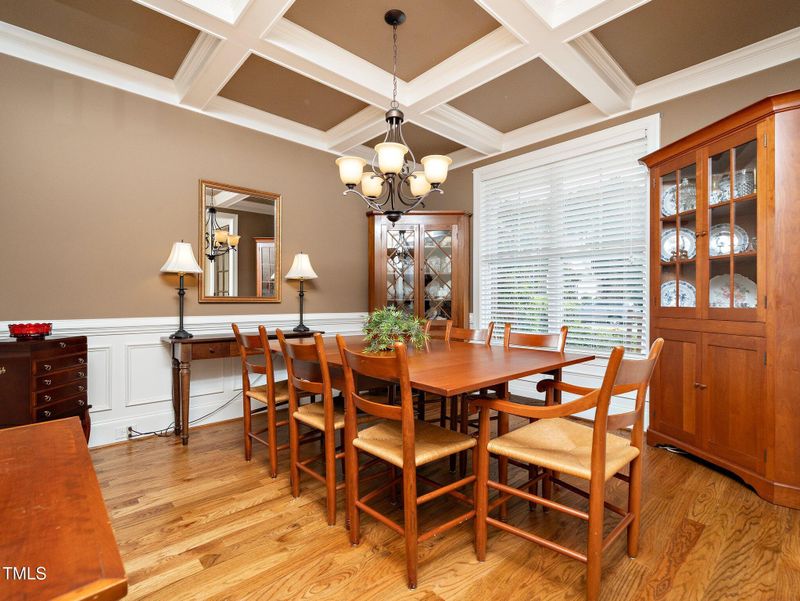
Listing details for 4419 Heritage Gates Dr, Rolesville, NC 27571 : Heritage! 1st level primary bedroom + 2 more bedrooms on the first level & 4th bedroom on 2nd floor! Simply a beautiful, well-crafted, and semi-custom-built home with an open floor plan and an oversized family room. Sealed and conditioned crawl space! Entertain on your screened in porch and patio or relax on the rocking chair front porch! Easy entrance from the side entry garage to carry groceries to the kitchen. Large level backyard that has fencing on two sides. The park, neighborhood amphitheater and the Greenway trails are just down the street. Your choice is to join the Heritage semi-private golf, swim and tennis club too! ********************************************* ********************************************* Close to the neighborhood park and outdoor amphitheater, walking trails, shops, and restaurants. " Hardwood floors throughout the first level of the home and staircase to the 2nd level. " Open entrance foyer with a transom over the upper custom door. " The kitchen is the heart of this stunning home. Crown molding, recessed lighting. Stainless steel appliances include Samsung refrigerator, a GE self-cleaning oven with a 4-burner gas range, microwave and dishwasher. " Built-in cabinets along the wall in the foyer/kitchen area " Pantry with wooden shelves. Breakfast bar and seating area. Granite countertops and tile backsplash. " Bright and open dining room. Decorative coffered ceiling, chandelier, wainscoting, and crown molding. " Butler's pantry with cabinetry and granite countertop " Family Room featuring a vaulted ceiling, crown molding, ceiling fan, gas logs fireplace with granite surround, decorative wood mantel and hearth. Glass doorway exit to the screened in porch and lower patio. " First floor full bathroom " Spacious Owner suite with tray ceiling, crown molding, and ceiling fan. Two walk-in closets and wooden shelves for storage. The owner suite bathroom includes double sinks, ceramic tile, soaking tub and an oversized separate shower. Natural light from the window over the tub. " Two additional bedrooms with large double closets and ceiling fans " First floor laundry room with closet " Entrance foyer coat closet " Spacious bonus room over the garage features window light and alcoves. An entrance to the walk-in unfinished attic. Over 900 square feet! " Fourth Bedroom with a vaulted ceiling and extra-large closet " Full Bathroom " All information deemed reliable but not guaranteed.
Listing Updated : 06-19-2026 at 8:51 AM EDT
Listing Provided By

Helen Croghan, 919-889-5252, Coldwell Banker HPW

Properties displayed may be listed or sold by various participants in the MLS

Source

Triangle, MLS, MLS#: 10056236

What's this home worth?

National portals guess with an algorithm. We price it from actual closed sales on your street.

Your home value estimate
$604K – $682K
Exact number$2,845,000

Want an exact number? Use an Agent, not an algorithm.

Is this your home?

Claim it to unlock a private owner dashboard, track your equity, and get a free monthly value report.

Property History

DateEventPrice
1/10/2025
Sold
$624,000
$224/sqft
Source:Triangle, MLS #10056236
10/3/2024
Listed for sale
—
Source:Triangle, MLS #10056236

Location of 4419 Heritage Gates Dr, Rolesville, NC 27571

Streetview of 4419 Heritage Gates Dr, Rolesville, NC 27571

Mortgage Calculator
Listing Price
Down Payment
Interest Rate

Schools Near 4419 Heritage Gates Dr, Rolesville, NC 27571

What's this home worth?

National portals guess with an algorithm. We price it from actual closed sales on your street.

Your home value estimate
$604K – $682K
Exact number$2,845,000

Want an exact number? Use an Agent, not an algorithm.

Is this your home?

Claim it to unlock a private owner dashboard, track your equity, and get a free monthly value report.

Homes Similar to 4419 Heritage Gates Dr, Rolesville, NC 27571

Sold Homes Similar to 4419 Heritage Gates Dr, Rolesville, NC 27571

TMLS logo - Raleigh Realty Homes for Sale & Real Estate

The data relating to real estate for sale on this web site comes in part from the Internet Data ExchangeTM Program of the Triangle MLS, Inc. of Cary. Real estate listings held by brokerage firms other than Raleigh Realty Inc are marked with the Internet Data Exchange TM logo or the Internet Data ExchangeTM thumbnaillogo (the TMLS logo) and detailed information about them includes the name of the listing firms.

Listings marked with an icon are provided courtesy of the Triangle MLS, Inc. of North Carolina, Internet Data Exchange Database. Listing firm has attempted to offer accurate data, but the Information is Not Guaranteed and buyers are advised to confirm all items.

HomeRolesvilleHeritage
What's your home worth?
Have a top local Realtor give you a FREE Comparative Market Analysis