Description of 45 Firefly Ln, Fuquay Varina, NC 27526
Listing details for 45 Firefly Ln, Fuquay Varina, NC 27526 : New Construction in Award-Winning Serenity Community - Fuquay-Varina, NC | Active Adult 55+ Living!
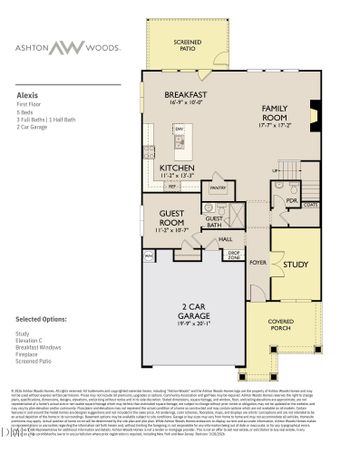
Welcome to luxury living in the highly sought-after Serenity community in Fuquay-Varina—an award-winning Active Adult 55+ neighborhood designed for connection, comfort, and resort-style amenities. This stunning Foxtail Manor floorplan offers 2278sq ft of meticulously designed living space, including3 bedrooms, 3 full baths, and a spacious outdoor covered patio. This home is available to self tour.
Enjoy effortless ranch-style living with an open concept layout that brings modern elegance and everyday functionality together. The gourmet kitchen is a chef's dream featuring GE Café appliances, a microwave wall oven, sleek stainless steel hood, champagne bronze fixtures, and high-end finishes throughout. The expansive island and adjacent dining area seamlessly connect to the living room with 12x8 sliding glass doors leading to your private covered patio, ideal for morning coffee or relaxing evenings under the stars.
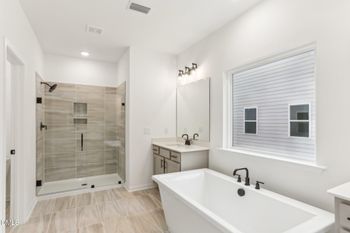
Retreat to the spacious primary suite complete with a spa-inspired bath and ample walk-in closet. Two additional bedrooms provide flexibility for guests or hobbies.
(Foxtail Manor Model Tour) https://www.tripointehomes.com/nc/raleigh/the-meadows-collection-at-serenity/foxtail-manor/
Located in the Active Adult phase of Serenity, homeowners will enjoy future access to a dedicated amenity center featuring a clubhouse, pool with lap lanes, pickleball courts, outdoor gathering spaces, and a full-time lifestyle director curating events, clubs, and excursions year-round.
As a resident of Serenity, you'll also enjoy access to the master-planned community's incredible shared amenities, including:
Resort-style pool & clubhouse
Fitness center
Walking trails & pocket parks
Scenic open spaces
Serenity combines small-town charm with unmatched convenience—just minutes from downtown Fuquay-Varina, shopping, dining, medical facilities, and nearby Raleigh. This is more than a home—it's a lifestyle.
Don't miss your chance to live your best life in Serenity—Fuquay-Varina's premier 55+ community. Schedule your private tour today!
Hwy 55 E towards Fuquay-Varina. Turn right onto S Main St. Continue onto Piney Grove-Wilbon Rd. Continue onto Piney-Grove Rawls Rd. Turn Right onto Serenity Walk Pkwy. Turn Right onto Serene Xing.
Address to community sales center is in Google Maps -90 Serene Xing, Fuquay-Varina, NC 27526
In Apple Maps use ''Serenity'' neighborhood
Bathtub/Shower Combination, Ceiling Fan(s), Double Vanity, Entrance Foyer, Kitchen Island, Open Floorplan, Master Downstairs, Shower Only, Smart Home and Walk-In Closet(s)
Appliances
Built-In Electric Oven, Cooktop, Dishwasher, Disposal, Exhaust Fan, Gas Cooktop, Gas Water Heater, Microwave, Plumbed For Ice Maker, Range Hood, Self Cleaning Oven, Smart Appliance(s), Stainless Steel Appliance(s), Tankless Water Heater, Vented Exhaust Fan and Oven
Flooring
Carpet, Ceramic Tile and Vinyl
Fireplace
Yes
Fireplace Count
1
Fireplace Features
Great Room
Heating
Fireplace(s), Forced Air and Natural Gas
Cooling
Ceiling Fan(s), Central Air and Exhaust Fan
Exterior Details
Garage
Yes
Garage Spaces
2
Parking Features
Garage, Garage Door Opener and Garage Faces Front
Patio & Porch Features
Covered and Screened
Exterior Features
Smart Lock(s)
Fencing
None
Waterfront
No
Water Source
Public
Sewer
Public Sewer
Community Features
Clubhouse, Fitness Center, Park, Pool and Sidewalks
Taxes, HOA & Financing
HOA Fee
$245 Monthly
HOA Frequency
Monthly
HOA Fee Includes
Maintenance Grounds
Association Amenities
Clubhouse, Dog Park, Fitness Center, Game Court Exterior, Maintenance, Maintenance Grounds, Party Room, Pool, Shuffleboard Court and Sport Court
Room Details
Room Type
Level
Dimensions
Primary Bedroom
Main
14 × 16
Bedroom 2
Main
12.1 × 14
Great Room
Main
14 × 23
Bedroom 3
Main
11 × 10
Bathroom 4
Second
14 × 12
Dining Room
Main
13 × 17
Kitchen
Main
19 × 12
Show More
Listing Provided By
Kaitlyn Victoria Relyea, 919-441-2029, Tri Pointe Homes Inc
Properties displayed may be listed or sold by various participants in the MLS
Source
Triangle, MLS, MLS#: 10118306
What's this home worth?
National portals guess with an algorithm. We price it from actual closed sales on your street.
Your home value estimate
$519K – $691K
Exact number$2,845,000
Want an exact number? Use an Agent, not an algorithm.
Is this your home?
Claim it to unlock a private owner dashboard, track your equity, and get a free monthly value report.
Property History
DateEventPrice
4/16/2026
Sold
$625,000 -0.8%
$274/sqft
Source:Triangle, MLS #10118306
2/9/2026
Pending sale
$629,990 0%
$277/sqft
Source:Triangle, MLS #10118306
8/26/2025
Listed for sale
$629,990
$277/sqft
Source:Triangle, MLS #10118306
Location of 45 Firefly Ln, Fuquay Varina, NC 27526
Streetview of 45 Firefly Ln, Fuquay Varina, NC 27526
Mortgage Calculator
Schools Near 45 Firefly Ln, Fuquay Varina, NC 27526
What's this home worth?
National portals guess with an algorithm. We price it from actual closed sales on your street.
Your home value estimate
$519K – $691K
Exact number$2,845,000
Want an exact number? Use an Agent, not an algorithm.
Is this your home?
Claim it to unlock a private owner dashboard, track your equity, and get a free monthly value report.
Homes Similar to 45 Firefly Ln, Fuquay Varina, NC 27526
The data relating to real estate for sale on this web site comes in part from the Internet Data ExchangeTM Program of the Triangle MLS, Inc. of Cary. Real estate listings held by brokerage firms other than Raleigh Realty Inc are marked with the Internet Data Exchange TM logo or the Internet Data ExchangeTM thumbnaillogo (the TMLS logo) and detailed information about them includes the name of the listing firms.
Listings marked with an icon are provided courtesy of the Triangle MLS, Inc. of North Carolina, Internet Data Exchange Database. Listing firm has attempted to offer accurate data, but the Information is Not Guaranteed and buyers are advised to confirm all items.