Description of 5421 Downton Grove Ct, Fuquay Varina, NC 27526
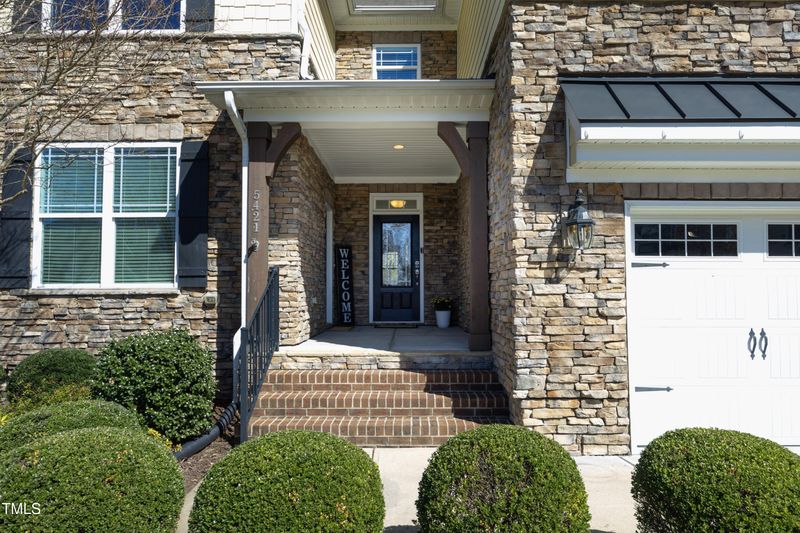
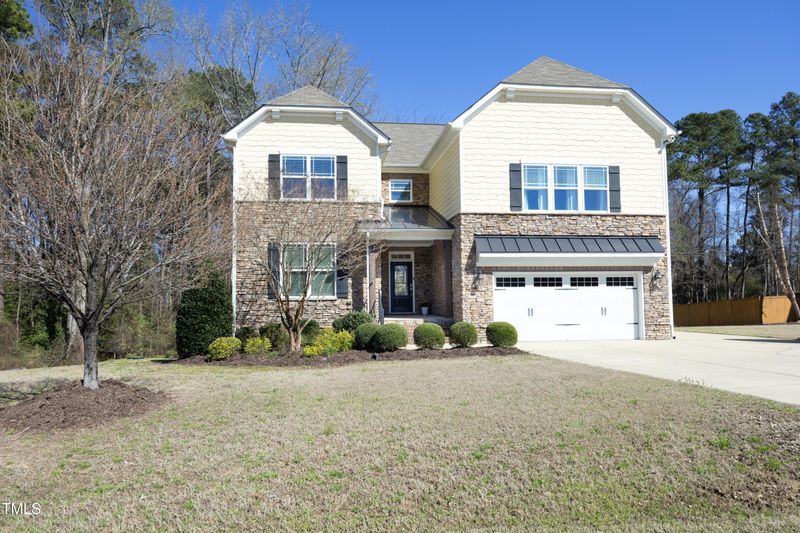
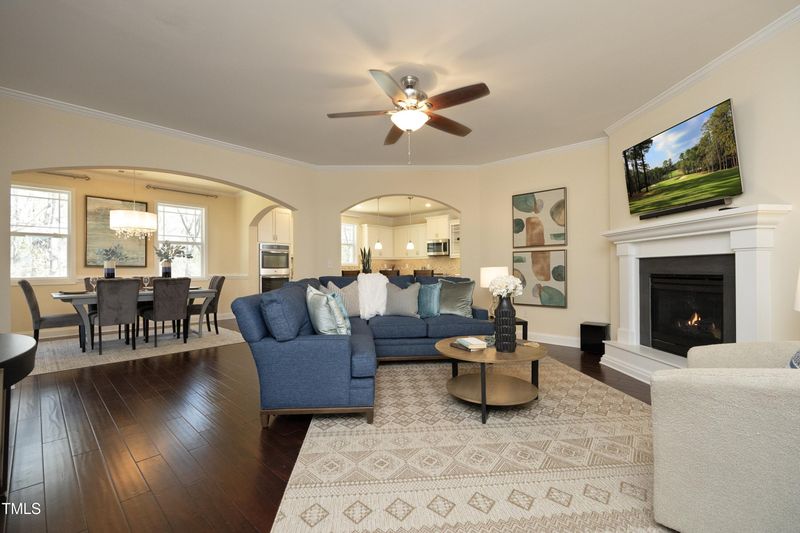
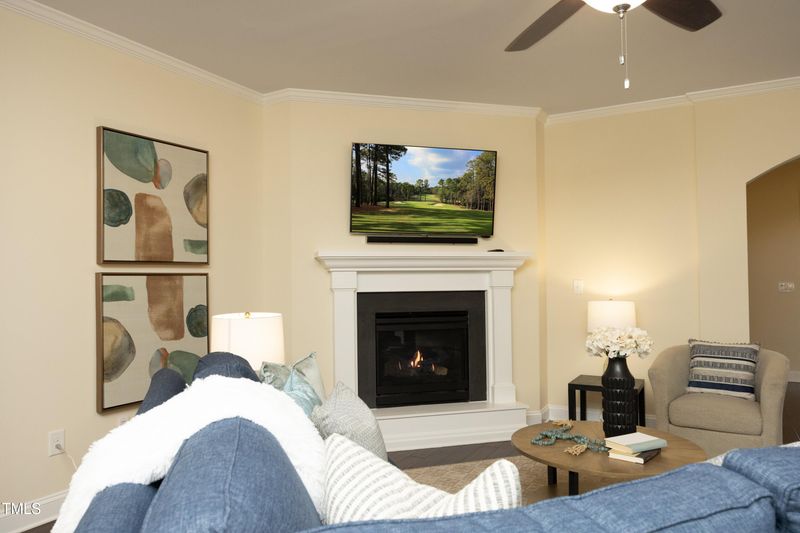
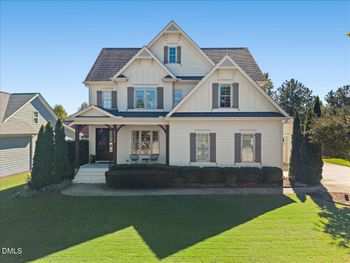
Listing details for 5421 Downton Grove Ct, Fuquay Varina, NC 27526 : MULTI-GENERATIONAL Dream Home with large eat-in kitchen and expansive island, perfect for entertaining, as well as enjoyable family meals. Impressive double-door entry to huge 22x19 Primary Suite. This stunning Next-Gen house is SET APART from all the others with additional unique features that will make you the envy of the neighborhood. The main house offers 3BR/2.5BA. In addition, there is a 1BR/1BA apartment w/ separate entrance on the main level, a state-of-the-art media room, which includes the media equipment, and a 20x16 detached work-shop reframed to be converted to a single garage. The large 1-acre cul-de-sac lot with 336 feet of road frontage and tree-lined greenspace are added bonuses and provide privacy. 1-Gig Fiber Internet Service with Wireless Routers included. New appliances, new 3-Zone HVAC, screened porch, plus septic pumped and annual termite service since built. Private screened porch accessible from both the main house and the apartment. 18x12 paver patio with built-in benches. See full Features Sheet in Docs for more. Wake County School System is one of the top rated in NC in 2024.
Brick, Fiber Cement, HardiPlank Type and Stone Veneer
Foundation
Block
Roof
Shingle
New Construction
No
Price per Sq Ft
$205
Builder Name
Lennar
Lot Features
Back Yard, Cleared, Corners Marked and Front Yard
Lot Size (Acres)
1
Interior Details
Interior Features
Apartment/Suite, Ceiling Fan(s), Crown Molding, Granite Counters, High Ceilings, High Speed Internet, Open Floorplan and Smooth Ceilings
Appliances
Convection Oven, Cooktop, Dishwasher, Disposal, Double Oven, Dryer, Electric Oven, ENERGY STAR Qualified Appliances, ENERGY STAR Qualified Dishwasher, ENERGY STAR Qualified Refrigerator, ENERGY STAR Qualified Water Heater, Gas Range, Ice Maker, Range, Refrigerator, Tankless Water Heater, Washer, Washer/Dryer and Water Heater
Flooring
Carpet, Ceramic Tile, Hardwood and Tile
Fireplace
Yes
Fireplace Count
1
Fireplace Features
Family Room, Gas Log and Great Room
Heating
Electric, ENERGY STAR Qualified Equipment, ENERGY STAR/ACCA RSI Qualified Installation and Heat Pump
Cooling
Ceiling Fan(s), Central Air, Electric, ENERGY STAR Qualified Equipment, Heat Pump and Zoned
Exterior Details
Garage
Yes
Garage Spaces
3
Parking Features
Garage, Garage Door Opener, Garage Faces Front and Parking Pad
Patio & Porch Features
Covered, Patio and Screened
Exterior Features
Rain Gutters, Smart Camera(s)/Recording and Smart Light(s)
Fencing
None
Water Source
Public
Sewer
Septic Tank
Community Features
Street Lights
Taxes, HOA & Financing
HOA Fee
$130 Quarterly
HOA Frequency
Quarterly
HOA Fee Includes
Maintenance Grounds, Road Maintenance
Room Details
Room Type
Level
Dimensions
Primary Bedroom
Second
18.8 × 21.6
Bathroom 2
Second
14.3 × 12.8
Bathroom 3
Second
14.3 × 11.5
Bathroom 4
Main
14.5 × 11
Living Room
Main
18.6 × 19.3
Kitchen
Main
16.8 × 18
Dining Room
Main
14.2 × 10
Media Room
Second
19.5 × 20.6
Laundry
Second
10.5 × 5.7
Workshop
Additional
16 × 20
Show More
Listing Provided By
Hunter Sholar, 919-906-5316, ERA Live Moore
Properties displayed may be listed or sold by various participants in the MLS
Source
Triangle, MLS, MLS#: 10083638
What's this home worth?
National portals guess with an algorithm. We price it from actual closed sales on your street.
Your home value estimate
$678K – $925K
Exact number$2,845,000
Want an exact number? Use an Agent, not an algorithm.
Is this your home?
Claim it to unlock a private owner dashboard, track your equity, and get a free monthly value report.
What's this home worth?
National portals guess with an algorithm. We price it from actual closed sales on your street.
Your home value estimate
$678K – $925K
Exact number$2,845,000
Want an exact number? Use an Agent, not an algorithm.
Is this your home?
Claim it to unlock a private owner dashboard, track your equity, and get a free monthly value report.
Property History
DateEventPrice
7/9/2025
Sold
$768,000
$205/sqft
Source:Triangle, MLS #10083638
3/20/2025
Listed for sale
—
Source:Triangle, MLS #10083638
3/13/2024
Listed for sale
$799,000
$214/sqft
Source:Triangle, MLS #10016978
Location of 5421 Downton Grove Ct, Fuquay Varina, NC 27526
Streetview of 5421 Downton Grove Ct, Fuquay Varina, NC 27526
Mortgage Calculator
Schools Near 5421 Downton Grove Ct, Fuquay Varina, NC 27526
What's this home worth?
National portals guess with an algorithm. We price it from actual closed sales on your street.
Your home value estimate
$678K – $925K
Exact number$2,845,000
Want an exact number? Use an Agent, not an algorithm.
Is this your home?
Claim it to unlock a private owner dashboard, track your equity, and get a free monthly value report.
Homes Similar to 5421 Downton Grove Ct, Fuquay Varina, NC 27526
The data relating to real estate for sale on this web site comes in part from the Internet Data ExchangeTM Program of the Triangle MLS, Inc. of Cary. Real estate listings held by brokerage firms other than Raleigh Realty Inc are marked with the Internet Data Exchange TM logo or the Internet Data ExchangeTM thumbnaillogo (the TMLS logo) and detailed information about them includes the name of the listing firms.
Listings marked with an icon are provided courtesy of the Triangle MLS, Inc. of North Carolina, Internet Data Exchange Database. Listing firm has attempted to offer accurate data, but the Information is Not Guaranteed and buyers are advised to confirm all items.