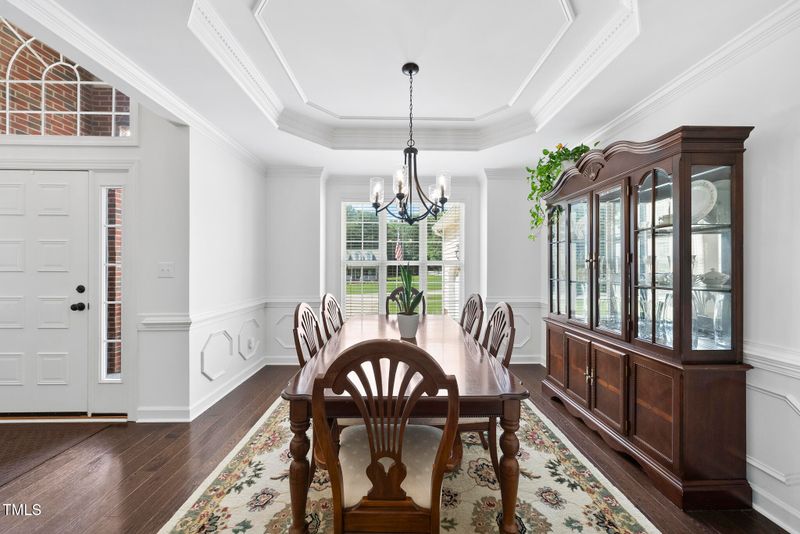
Description of 55 Kristopher Woods Dr, Youngsville, NC 27596
Listing details for 55 Kristopher Woods Dr, Youngsville, NC 27596 : This may just be the perfect floorplan on the perfect lot. Lives like a 4 BEDROOM/3 FULL BATH home with 3 bedrooms on the MAIN FLOOR this exceptionally well-maintained home offers the perfect layout for comfortable, easy living. Set on a beautifully landscaped, private lot with a tree buffer and regular wildlife sightings, it's a quiet retreat just minutes from all the conveniences of town.
Enjoy the comfort of main-floor living with three spacious bedrooms in a thoughtful split floorplan. The expansive first-floor primary suite overlooks the peaceful backyard and features a fully tiled walk-in shower, jetted soaking tub, water closet, dual vanity, and a custom walk-in closet with wood shelving. A main-floor laundry room with built-in cabinetry and utility sink adds extra convenience right where you need it most.
Upstairs, three versatile bonus spaces, a bedroom, and a full bath offer flexible space for guests, hobbies, or kids—without interfering with your day-to-day living. With an oversized garage, walk-in attic, and a large 12'x20' backyard shed, there's plenty of room to bring everything with you.
This home is filled with natural light and thoughtful touches: hardwood floors, smooth ceilings, and large windows that frame views of the established gardens and tree-lined yard. Enjoy mornings on the oversized deck or under the pergola, watching deer wander by, and evenings with friends entertaining.
Peaceful, private, and move-in ready—this is the home where you can live fully, comfortably, and surrounded by nature. Previous buyer could not obtain financing and terminated.
Back Yard, Cleared, Few Trees, Front Yard, Hardwood Trees, Interior Lot, Level, Open Lot, Private, Rectangular Lot and Secluded
Lot Size (Acres)
0.92
Lot Dimensions
170 x 207 x 199 x 231
Interior Details
Interior Features
Bathtub/Shower Combination, Breakfast Bar, Double Vanity, Granite Counters, High Ceilings, In-Law Floorplan, Kitchen/Dining Room Combination, Living/Dining Room Combination, Open Floorplan, Pantry, Master Downstairs, Room Over Garage, Separate Shower, Smooth Ceilings, Soaking Tub, Storage, Vaulted Ceiling(s), Walk-In Closet(s), Water Closet and Whirlpool Tub
Appliances
Convection Oven, Dishwasher, Electric Range, Electric Water Heater, Free-Standing Electric Range, Microwave, Plumbed For Ice Maker, Range, Self Cleaning Oven, Stainless Steel Appliance(s) and Water Heater
Flooring
Carpet, Ceramic Tile and Hardwood
Fireplace
Yes
Fireplace Count
1
Heating
Heat Pump
Cooling
Central Air, Heat Pump and Multi Units
Exterior Details
Garage
Yes
Garage Spaces
2
Parking Features
Concrete, Driveway, Garage Door Opener and Garage Faces Side
Patio & Porch Features
Covered, Deck, Front Porch and Porch
Exterior Features
Fenced Yard
Fencing
None
Waterfront
No
Water Source
Public
Sewer
Septic Tank
Taxes, HOA & Financing
HOA Fee Includes
None
Room Details
Room Type
Level
Dimensions
Primary Bedroom
Main
13.6 × 15.4
Bedroom 2
Main
11.2 × 12.7
Bedroom 3
Main
11.2 × 12.4
Entrance Hall
Main
7.7 × 6.5
Dining Room
Main
12 × 10.3
Family Room
Main
16.1 × 15.2
Kitchen
Main
11.2 × 11.5
Breakfast Room
Main
11.2 × 7.6
Laundry
Main
7.6 × 6.6
Bedroom 4
Second
11.2 × 11
Loft
Second
12 × 8.5
Bonus Room
Second
13.1 × 22.1
Other
Second
12 × 10.6
Show More
Listing Provided By
Ashley Quinn, 919-622-9950, Premier Agents Network
Properties displayed may be listed or sold by various participants in the MLS
Source
Triangle, MLS, MLS#: 10104123
What's this home worth?
National portals guess with an algorithm. We price it from actual closed sales on your street.
Your home value estimate
$459K – $591K
Exact number$2,845,000
Want an exact number? Use an Agent, not an algorithm.
Is this your home?
Claim it to unlock a private owner dashboard, track your equity, and get a free monthly value report.
Property History
DateEventPrice
9/16/2025
Sold
$510,000
$185/sqft
Source:Triangle, MLS #10104123
6/19/2025
Listed for sale
—
Source:Triangle, MLS #10104123
Location of 55 Kristopher Woods Dr, Youngsville, NC 27596
Streetview of 55 Kristopher Woods Dr, Youngsville, NC 27596
Mortgage Calculator
Schools Near 55 Kristopher Woods Dr, Youngsville, NC 27596
What's this home worth?
National portals guess with an algorithm. We price it from actual closed sales on your street.
Your home value estimate
$459K – $591K
Exact number$2,845,000
Want an exact number? Use an Agent, not an algorithm.
Is this your home?
Claim it to unlock a private owner dashboard, track your equity, and get a free monthly value report.
Homes Similar to 55 Kristopher Woods Dr, Youngsville, NC 27596
The data relating to real estate for sale on this web site comes in part from the Internet Data ExchangeTM Program of the Triangle MLS, Inc. of Cary. Real estate listings held by brokerage firms other than Raleigh Realty Inc are marked with the Internet Data Exchange TM logo or the Internet Data ExchangeTM thumbnaillogo (the TMLS logo) and detailed information about them includes the name of the listing firms.
Listings marked with an icon are provided courtesy of the Triangle MLS, Inc. of North Carolina, Internet Data Exchange Database. Listing firm has attempted to offer accurate data, but the Information is Not Guaranteed and buyers are advised to confirm all items.