Description of 5700 Mulligan Way S, Fuquay Varina, NC 27526
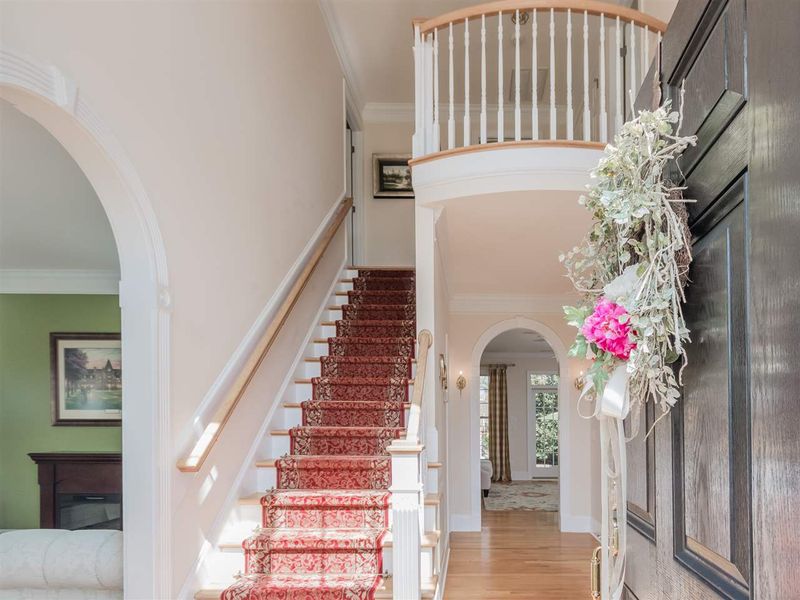
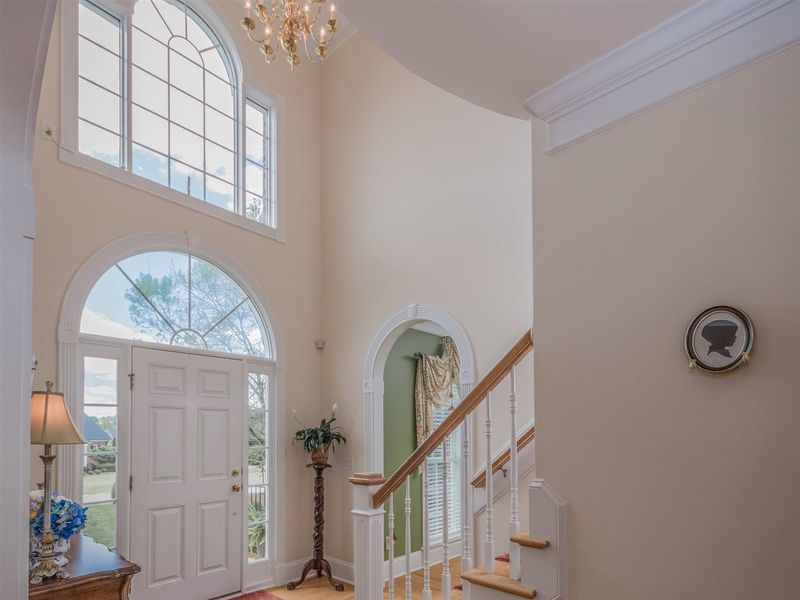
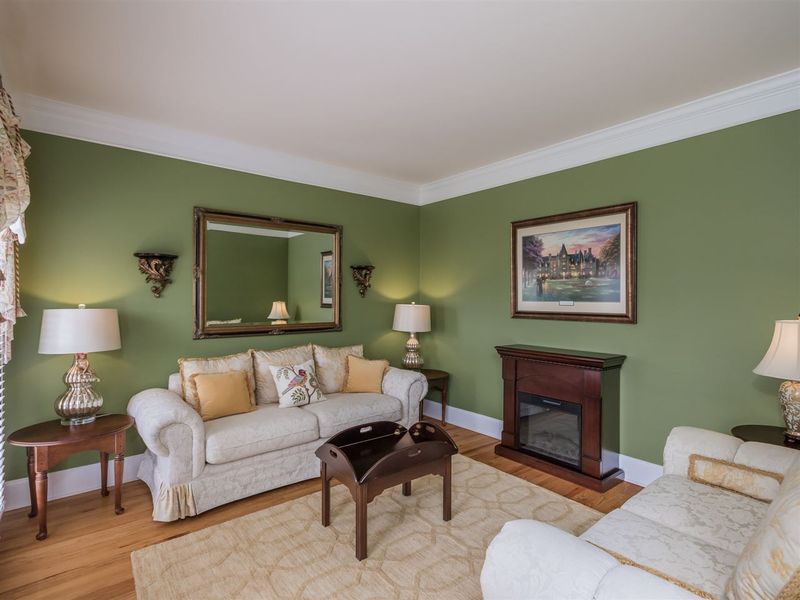
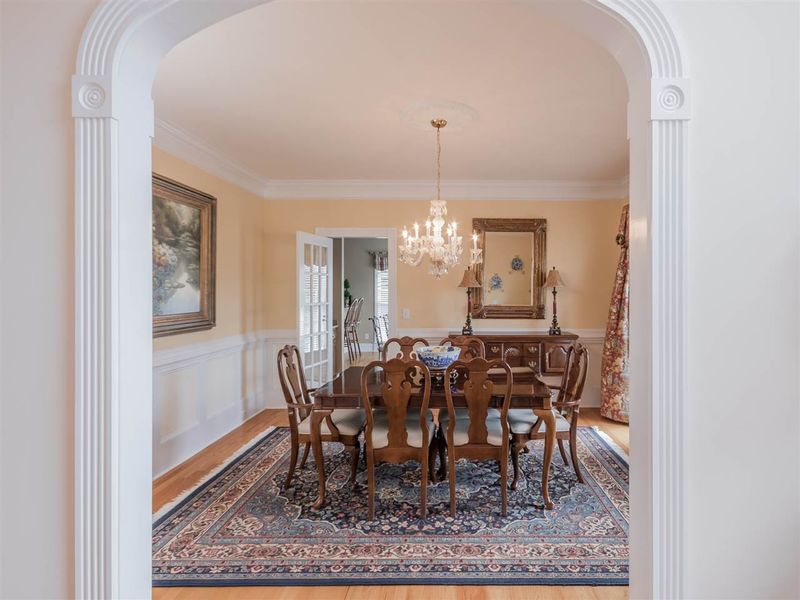
Listing details for 5700 Mulligan Way S, Fuquay Varina, NC 27526 : Your family will really enjoy living here! Awesome two story all brick traditional home on cul-de-sac lot. Adjacent to Bentwinds Golf Club. All formals plus separate study on first level. Hardwoods throughout first floor. Updated kitchen in 2015-upgraded appliances with double oven, warming drawer, cooktop, and granite counter tops. Outdoor living at its finest with screen porch, covered porch, large patio with outdoor fireplace and fenced back yard. Side entry 2 car garage, new roof, L&F 1 yr. Warranty.
Cul-De-Sac, Hardwood Trees, Landscaped, Partially Cleared and Wooded
Lot Size (Acres)
0.7
Lot Dimensions
126 x 110 x 290 x 276
Interior Details
Interior Features
Bathtub Only, Bathtub/Shower Combination, Bookcases, Pantry, Ceiling Fan(s), Central Vacuum, Entrance Foyer, Granite Counters, High Ceilings, Room Over Garage, Separate Shower, Shower Only, Smooth Ceilings, Tray Ceiling(s), Walk-In Closet(s) and Whirlpool Tub
Appliances
Dishwasher, Double Oven, Electric Cooktop, Electric Water Heater, Microwave, Plumbed For Ice Maker, Refrigerator, Warming Drawer, Water Purifier and Water Softener
Flooring
Carpet, Ceramic Tile and Hardwood
Fireplace
Yes
Fireplace Count
1
Fireplace Features
Family Room and Gas Log
Heating
Electric, Heat Pump and Zoned
Cooling
Heat Pump and Zoned
Exterior Details
Garage
Yes
Garage Spaces
2
Parking Features
Concrete, Driveway, Garage, Garage Door Opener, Garage Faces Side and Parking Pad
Patio & Porch Features
Covered, Enclosed, Patio, Porch and Screened
Exterior Features
Fenced Yard and Rain Gutters
Fencing
None
Water Source
Well
Sewer
Septic Tank
Taxes, HOA & Financing
HOA Fee Includes
Unknown
Room Details
Room Type
Level
Entrance Hall
Main
Living Room
Main
Dining Room
Main
Family Room
Main
Office
Main
Kitchen
Main
Breakfast Room
Main
Primary Bedroom
Second
Bedroom 2
Second
Bedroom 3
Second
Bedroom 4
Second
Utility Room
Main
Bonus Room
Second
Show More
Listing Provided By
Lewis Woodard, 919-422-2980, Fonville Morisey/Inside the Be
Properties displayed may be listed or sold by various participants in the MLS
Source
Triangle, MLS, MLS#: 2182945
What's this home worth?
National portals guess with an algorithm. We price it from actual closed sales on your street.
Your home value estimate
$694K – $820K
Exact number$2,845,000
Want an exact number? Use an Agent, not an algorithm.
Is this your home?
Claim it to unlock a private owner dashboard, track your equity, and get a free monthly value report.
What's this home worth?
National portals guess with an algorithm. We price it from actual closed sales on your street.
Your home value estimate
$694K – $820K
Exact number$2,845,000
Want an exact number? Use an Agent, not an algorithm.
Is this your home?
Claim it to unlock a private owner dashboard, track your equity, and get a free monthly value report.
Property History
DateEventPrice
7/13/2018
Sold
$435,000
$115/sqft
Source:Triangle, MLS #2182945
4/3/2018
Listed for sale
—
Source:Triangle, MLS #2182945
Location of 5700 Mulligan Way S, Fuquay Varina, NC 27526
Streetview of 5700 Mulligan Way S, Fuquay Varina, NC 27526
Mortgage Calculator
Schools Near 5700 Mulligan Way S, Fuquay Varina, NC 27526
What's this home worth?
National portals guess with an algorithm. We price it from actual closed sales on your street.
Your home value estimate
$694K – $820K
Exact number$2,845,000
Want an exact number? Use an Agent, not an algorithm.
Is this your home?
Claim it to unlock a private owner dashboard, track your equity, and get a free monthly value report.
Homes Similar to 5700 Mulligan Way S, Fuquay Varina, NC 27526
The data relating to real estate for sale on this web site comes in part from the Internet Data ExchangeTM Program of the Triangle MLS, Inc. of Cary. Real estate listings held by brokerage firms other than Raleigh Realty Inc are marked with the Internet Data Exchange TM logo or the Internet Data ExchangeTM thumbnaillogo (the TMLS logo) and detailed information about them includes the name of the listing firms.
Listings marked with an icon are provided courtesy of the Triangle MLS, Inc. of North Carolina, Internet Data Exchange Database. Listing firm has attempted to offer accurate data, but the Information is Not Guaranteed and buyers are advised to confirm all items.