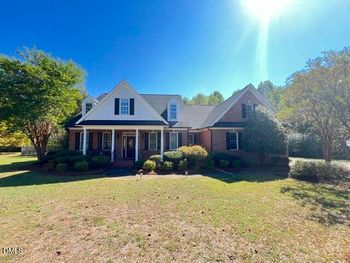
Description of 614 E Vance St, Fuquay Varina, NC 27526
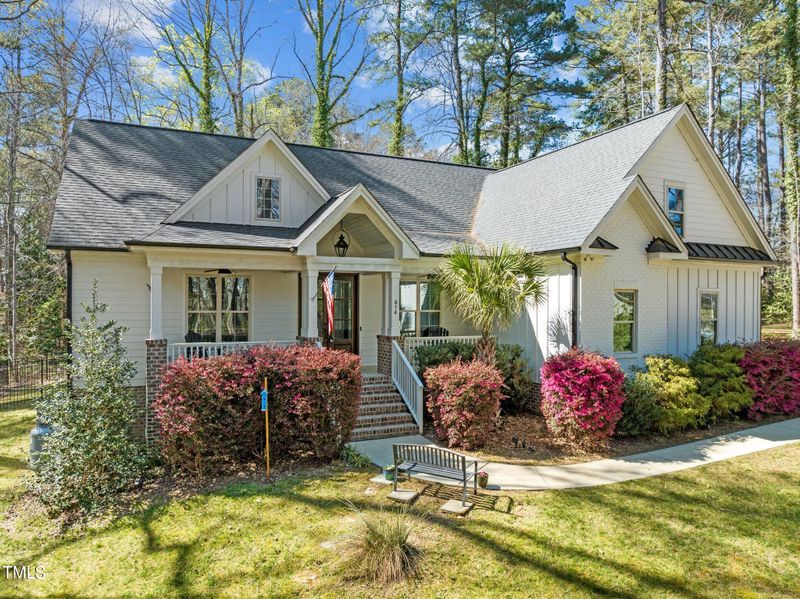
Listing details for 614 E Vance St, Fuquay Varina, NC 27526 : Welcome to your custom coastal inspired haven nestled on 2 wooded acres in downtown Fuquay-Varina. With nearly 2,700 square feet of living space, this energy-efficient home offers an array of features that cater to both comfort and style.
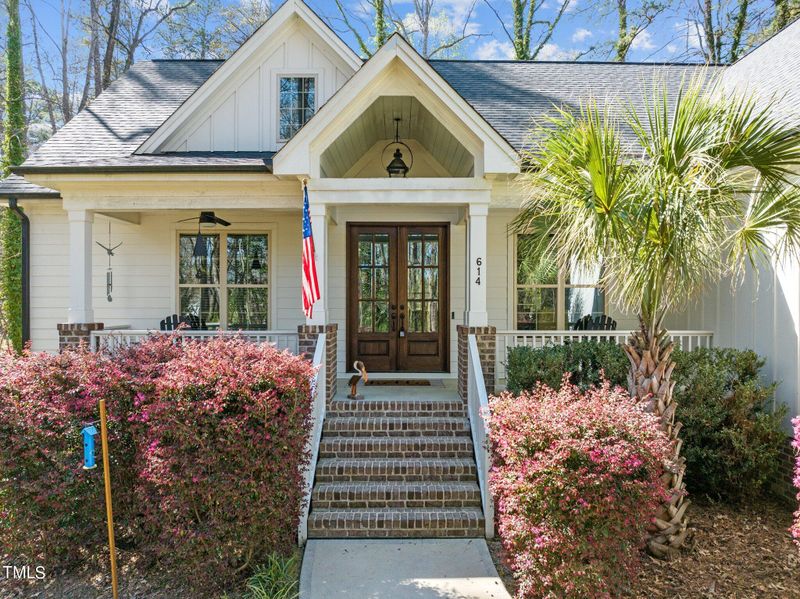
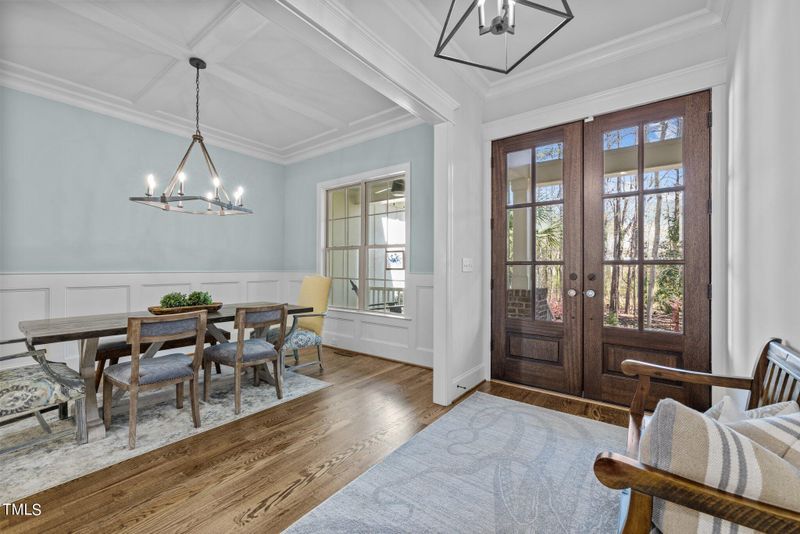
Upon entering through the mahogany double doors, you'll be captivated by the soaring 10-foot ceilings that enhance the home's spacious feel. The inviting family room's built-in bookshelves and gas fireplace set the ambiance for cozy relaxation, while heavy trim work and upgraded lighting elevate the living spaces.
The kitchen features stainless steel appliances including a microwave drawer, quartz countertops, under cabinet lighting, and a huge center island with farmhouse sink. A pull-out pantry adds practicality to the space while a decorative fire back adds historic charm . A large dining room is the perfect spot for get-togethers and the breakfast nook offers a more intimate space.
Retreat to the main floor primary bedroom, complete with a walk-in closet featuring built-in shelving. The ensuite bath offers a luxurious make-up vanity, separate shower, and exquisite tile work. Additional highlights include hardwood oak flooring on the main level, screened back porch, a fenced yard, and an oversized side-load 2-car garage. There are 2 additional bedrooms and 1.5 bathrooms on the main floor.
Upstairs you will find the 4th bedroom and third full bath, plus a loft and 2 generously sized walk-in attic spaces with an abundance of storage.
Living in the downtown area of Fuquay offers access to a plethora of amenities...from restaurants and shopping, to theater and arts facilities, to playgrounds and dog parks, there's something for everyone to enjoy just a short stroll from your front door.
Hardwood Trees, Irregular Lot, Many Trees, Native Plants, Partially Cleared, Private and Secluded
Lot Size (Acres)
2.09
Interior Details
Interior Features
Bookcases, Built-in Features, Ceiling Fan(s), Coffered Ceiling(s), Crown Molding, Double Vanity, High Ceilings, Kitchen Island, Open Floorplan, Master Downstairs and Smart Home
Appliances
Dishwasher, Dryer, Electric Oven, Electric Water Heater, ENERGY STAR Qualified Appliances, ENERGY STAR Qualified Dryer, ENERGY STAR Qualified Refrigerator, ENERGY STAR Qualified Water Heater and Free-Standing Electric Range
Flooring
Carpet, Hardwood, Tile and Wood
Fireplace
Yes
Fireplace Count
1
Fireplace Features
Gas
Heating
Heat Pump
Cooling
Ceiling Fan(s), Central Air and ENERGY STAR Qualified Equipment
Exterior Details
Garage
Yes
Garage Spaces
2
Parking Features
Additional Parking, Driveway, Garage, Garage Door Opener, Garage Faces Side, Gravel, Oversized and Shared Driveway
Patio & Porch Features
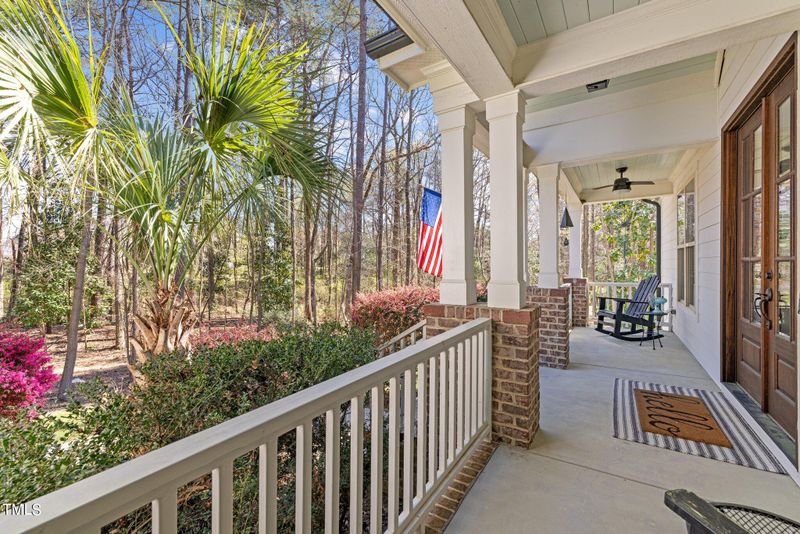
Covered, Front Porch, Porch and Screened
Exterior Features
Lighting, Private Yard, Rain Gutters and Smart Camera(s)/Recording
Fencing
None
Water Source
Public
Sewer
Public Sewer
Taxes, HOA & Financing
HOA Fee Includes
None
Show More
Listing Provided By
Anna Powell, 910-985-0441, EXP Realty LLC
Properties displayed may be listed or sold by various participants in the MLS
Source
Triangle, MLS, MLS#: 10019816
What's this home worth?
National portals guess with an algorithm. We price it from actual closed sales on your street.
Your home value estimate
$533K – $809K
Exact number$2,845,000
Want an exact number? Use an Agent, not an algorithm.
Is this your home?
Claim it to unlock a private owner dashboard, track your equity, and get a free monthly value report.
Property History
DateEventPrice
5/1/2024
Sold
$750,000
$283/sqft
Source:Triangle, MLS #10019816
3/28/2024
Listed for sale
—
Source:Triangle, MLS #10019816
Location of 614 E Vance St, Fuquay Varina, NC 27526
Streetview of 614 E Vance St, Fuquay Varina, NC 27526
Mortgage Calculator
Schools Near 614 E Vance St, Fuquay Varina, NC 27526
What's this home worth?
National portals guess with an algorithm. We price it from actual closed sales on your street.
Your home value estimate
$533K – $809K
Exact number$2,845,000
Want an exact number? Use an Agent, not an algorithm.
Is this your home?
Claim it to unlock a private owner dashboard, track your equity, and get a free monthly value report.
Homes Similar to 614 E Vance St, Fuquay Varina, NC 27526
The data relating to real estate for sale on this web site comes in part from the Internet Data ExchangeTM Program of the Triangle MLS, Inc. of Cary. Real estate listings held by brokerage firms other than Raleigh Realty Inc are marked with the Internet Data Exchange TM logo or the Internet Data ExchangeTM thumbnaillogo (the TMLS logo) and detailed information about them includes the name of the listing firms.
Listings marked with an icon are provided courtesy of the Triangle MLS, Inc. of North Carolina, Internet Data Exchange Database. Listing firm has attempted to offer accurate data, but the Information is Not Guaranteed and buyers are advised to confirm all items.