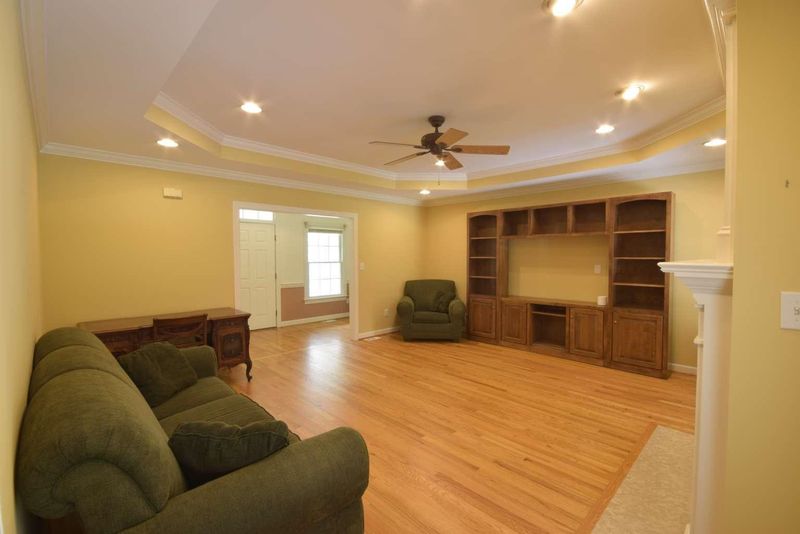
Description of 6200 Tinwood Dr, Fuquay Varina, NC 27526
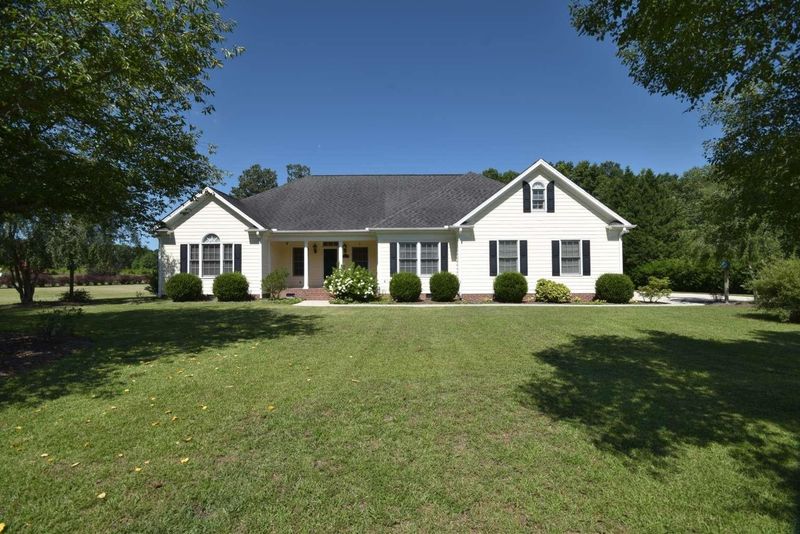
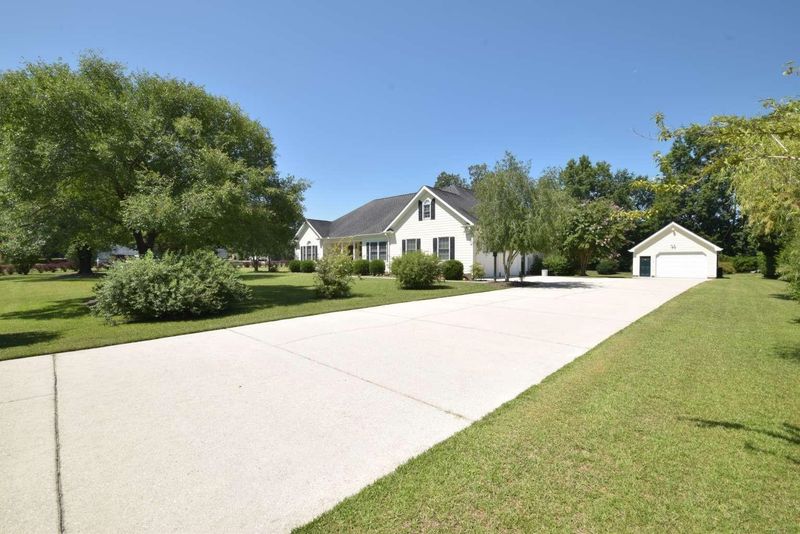
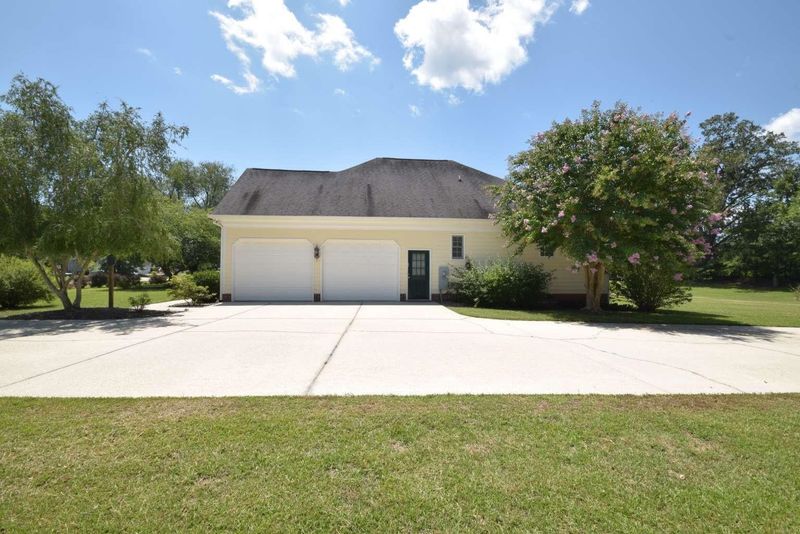
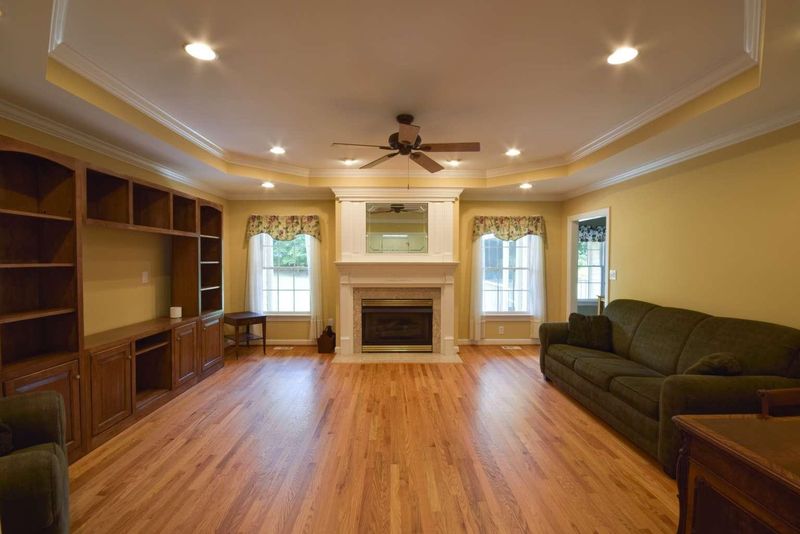
Listing details for 6200 Tinwood Dr, Fuquay Varina, NC 27526 : Well-maintained, Beautiful Ranch with finished upstairs bonus room and full bath. Approximately 1100 expandable sq. ft. of unfinished attic. Located on 1.24 landscaped acres. 3 separate heating/AC units. Tray and Cathedral ceilings. Berber carpet, Hardwood and Tile Floors. Large 2 Car Garage with EXTRA WIDE concrete driveway, plus an additional 24'x20' Detached Garage with work bench and shelving. Screened porch and bricked front and back porch with large patio area.
S Main St for 0.5 miles. Continue straight onto Piney Grove-Wilbon Rd for 4.2 miles. Turn right onto Burt Rd for 0.7 miles. Turn right onto Oak Village Way for 0.3 miles. First driveway on the left AFTER PASSING Tinwood Dr.
Cathedral Ceiling(s), Ceiling Fan(s), Double Vanity, Entrance Foyer, High Ceilings, High Speed Internet, Master Downstairs, Separate Shower, Shower Only, Smooth Ceilings, Tray Ceiling(s), Vaulted Ceiling(s), Walk-In Closet(s), Walk-In Shower and Whirlpool Tub
Appliances
Convection Oven, Dishwasher, Dryer, Electric Cooktop, Electric Water Heater, ENERGY STAR Qualified Appliances, Microwave, Plumbed For Ice Maker, Refrigerator, Self Cleaning Oven and Washer
Flooring
Carpet, Ceramic Tile, Hardwood, Tile, Vinyl and Wood
Fireplace
Yes
Fireplace Count
1
Fireplace Features
Family Room, Fireplace Screen and Gas Log
Heating
Electric, Forced Air, Heat Pump and Zoned
Cooling
Attic Fan, Central Air, Heat Pump and Zoned
Exterior Details
Garage
Yes
Garage Spaces
3
Parking Features
Attached, Concrete, Detached, Driveway, Garage, Garage Door Opener, Garage Faces Front, Parking Pad and Workshop in Garage
Patio & Porch Features
Covered, Patio, Porch and Screened
Exterior Features
Rain Gutters
Fencing
None
Water Source
Public
Sewer
Septic Tank
Taxes, HOA & Financing
HOA Fee Includes
None
Room Details
Room Type
Level
Entrance Hall
Main
Dining Room
Main
Family Room
Main
Kitchen
Main
Breakfast Room
Main
Primary Bedroom
Main
Bedroom 2
Main
Bedroom 3
Main
Utility Room
Main
Bonus Room
Second
Other
—
Workshop
—
Bathroom 2
Main
Show More
Listing Provided By
Susan H Ayers, 678-344-1600, HomeZu
Properties displayed may be listed or sold by various participants in the MLS
Source
Triangle, MLS, MLS#: 2465871
What's this home worth?
National portals guess with an algorithm. We price it from actual closed sales on your street.
Your home value estimate
$507K – $612K
Exact number$2,845,000
Want an exact number? Use an Agent, not an algorithm.
Is this your home?
Claim it to unlock a private owner dashboard, track your equity, and get a free monthly value report.
What's this home worth?
National portals guess with an algorithm. We price it from actual closed sales on your street.
Your home value estimate
$507K – $612K
Exact number$2,845,000
Want an exact number? Use an Agent, not an algorithm.
Is this your home?
Claim it to unlock a private owner dashboard, track your equity, and get a free monthly value report.
Property History
DateEventPrice
12/28/2022
Sold
$530,000
$201/sqft
Source:Triangle, MLS #2465871
8/1/2022
Listed for sale
—
Source:Triangle, MLS #2465871
Location of 6200 Tinwood Dr, Fuquay Varina, NC 27526
Streetview of 6200 Tinwood Dr, Fuquay Varina, NC 27526
Mortgage Calculator
Schools Near 6200 Tinwood Dr, Fuquay Varina, NC 27526
What's this home worth?
National portals guess with an algorithm. We price it from actual closed sales on your street.
Your home value estimate
$507K – $612K
Exact number$2,845,000
Want an exact number? Use an Agent, not an algorithm.
Is this your home?
Claim it to unlock a private owner dashboard, track your equity, and get a free monthly value report.
Homes Similar to 6200 Tinwood Dr, Fuquay Varina, NC 27526
10 Things to Know BEFORE Moving to Fuquay Varina, NC | Raleigh Realty
The data relating to real estate for sale on this web site comes in part from the Internet Data ExchangeTM Program of the Triangle MLS, Inc. of Cary. Real estate listings held by brokerage firms other than Raleigh Realty Inc are marked with the Internet Data Exchange TM logo or the Internet Data ExchangeTM thumbnaillogo (the TMLS logo) and detailed information about them includes the name of the listing firms.
Listings marked with an icon are provided courtesy of the Triangle MLS, Inc. of North Carolina, Internet Data Exchange Database. Listing firm has attempted to offer accurate data, but the Information is Not Guaranteed and buyers are advised to confirm all items.