Back to Search
6637 Rest Haven Dr, Raleigh, NC 27612
Sold for $1,350,000
6637 Rest Haven Dr, Raleigh, NC 27612
Sold for $1,350,000
6637 Rest Haven Dr, Raleigh, NC 27612

6637 Rest Haven Dr Raleigh, NC 27612

$1,350,000

CLOSED
Beds
5
Baths
6
Sqft
4,993
Acres
0.44
Year
2012
Close Date
Sep 25, 2025
Property Type
Residential
Sub Type
Single Family Residence
Per Square Foot
$270
Date Listed
Aug 11, 2025

Description of 6637 Rest Haven Dr, Raleigh, NC 27612

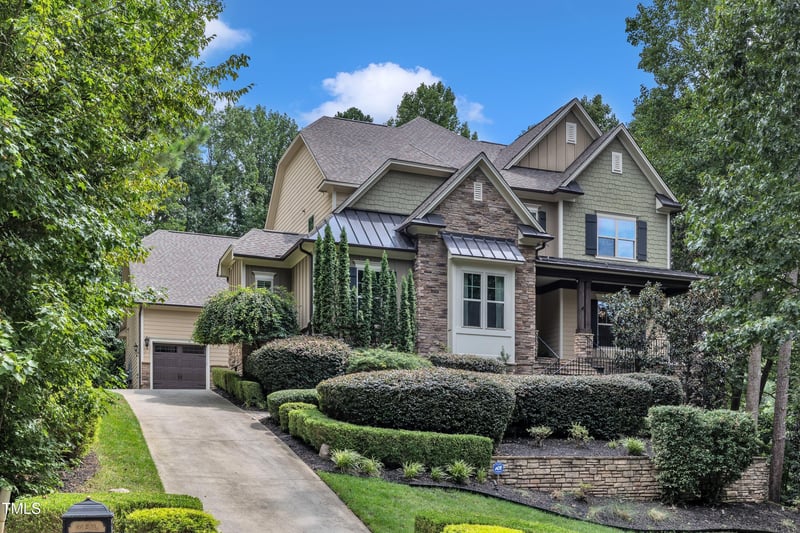
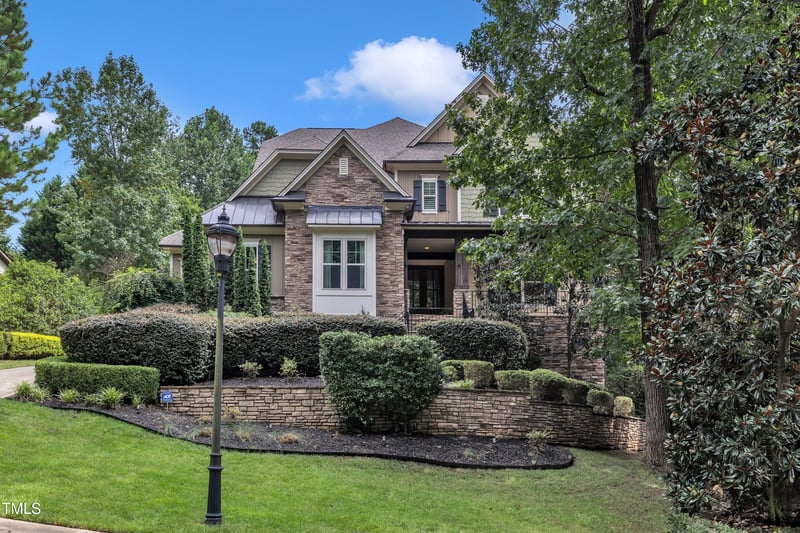
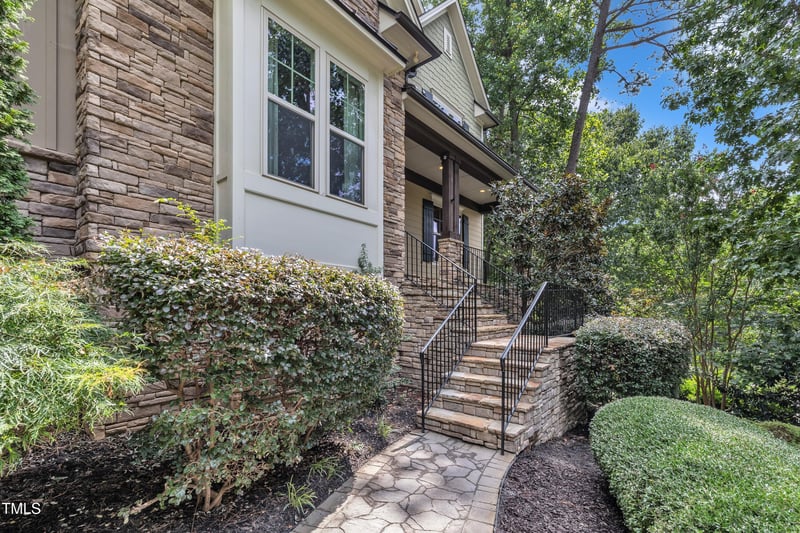
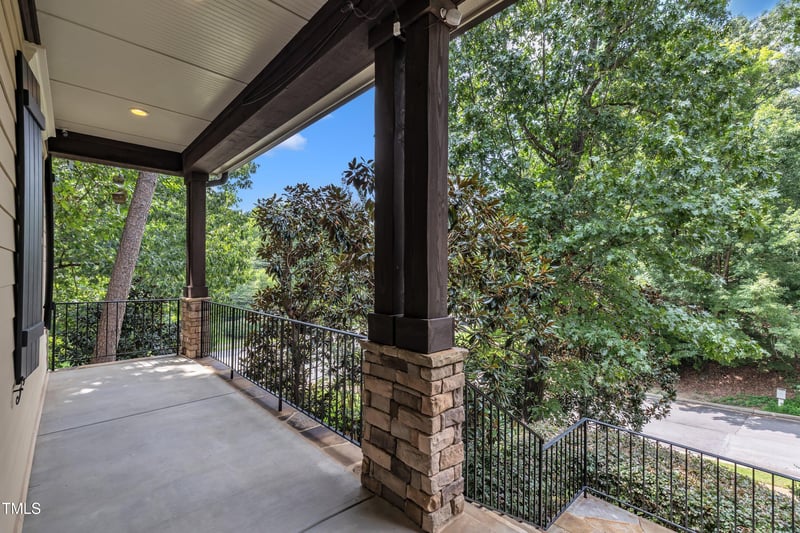
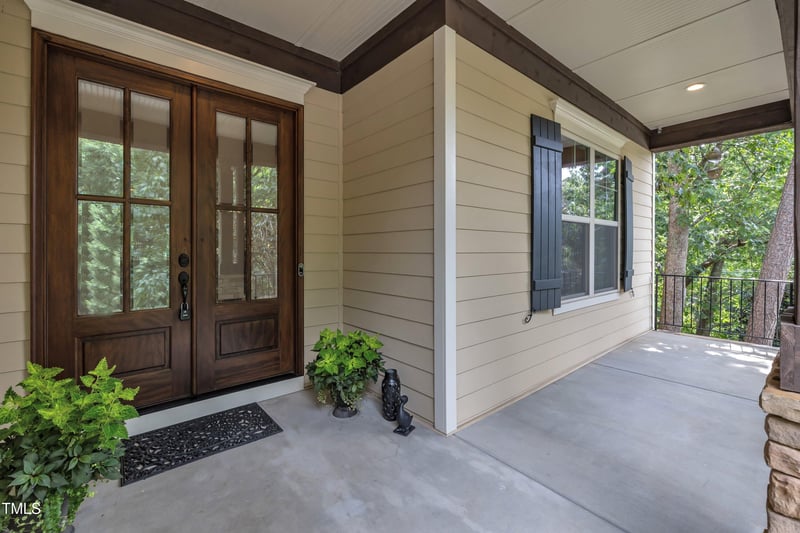
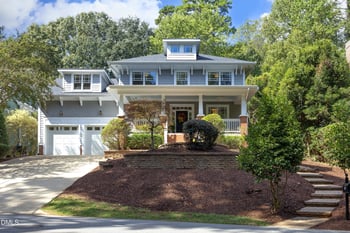
Listing details for 6637 Rest Haven Dr, Raleigh, NC 27612 : Previously featured in the Parade of Homes, this Ashton Woods-built beauty is stunning! Some highlights include lap pool with hot tub, expansive outdoor living space, 1st floor in-law suite w/ kitchenette, 5 car garage and 1st floor master! Crown molding and 12' ceilings run throughout, while the two-story foyer welcomes you with a striking stone inlay accent wall. The beautifully landscaped yard sets the stage for a home filled with exceptional upgrades. The main level offers handscraped hardwoods, a formal dining room with nail head trim, coffered ceiling & wainscoting, plus a dry bar with wine fridge, stone backsplash & under-cabinet lighting. The gourmet kitchen is equipped with a new built-in microwave and fridge, farmhouse sink, granite counters, pendant lighting over the island with bar seating, wall oven, two warming drawers, under-cabinet lighting & stainless appliances including a Jenn-Air 6-burner gas stove with range hood, tile backsplash & pot filler! You'll also find a workstation and two pantries—one walk-in with cabinetry, lighting & tile backsplash & another reach-in pantry. A breakfast area flows into the living room, which features a gas fireplace with tile accent, built-ins with storage, exposed beams & a chandelier. Enjoy the spacious living room with exposed beams, built in bookshelves and gas fireplace plus patio doors that open fully to the outdoor living area. It's the perfect set up for ultimate entertaining! The main level primary suite features a coffered ceiling, spa-style bath with his-and-hers vanities, garden tub, tiled walk-in shower & a deluxe California Closet designed walk-in closet with pendant lighting! An adjacent sitting room, gym, or office adds versatility. There's room for everyone with a highly sought after main level in-law suite that features French doors to its living area, a kitchenette & a private bath with tile walk-in shower and walk-in closet! Also on the main level are a half bath with wainscoting and a laundry room with sink, storage & tile floors. Upstairs, the third bedroom suite includes a workstation, walk-in closet, and private bath with tile walk-in shower. The fourth and fifth bedrooms share a Jack-and-Jill bath with dual vanity and each have their own walk-in closet! The bonus room, with exposed beam & beadboard ceiling, built-ins & wet bar with wine fridge, storage & microwave, is perfect for game nights. There's also a home theater with built-ins, closet & convenient powder room w/tile accent wall! Outdoor living is a dream with a covered porch featuring stone walls, remote-controlled retractable screens & a gas fireplace—all overlooking your saltwater pool and hot tub with gas heater that can heat the entire pool! Enjoy tranquil fountains, wooded views & a fenced yard. Solar panels (2018) help keep electric bills as low as $180/month on average! Additional highlights include a Rinnai tankless water heater, walk-in crawl space with dehumidifier and vapor barrier. The 3-5 car garage is ready for the car enthusiast with Swiss Trax garage flooring & two Tuxedo car lifts! Recent updates including roof/HVAC cleaning and a professional exterior power wash (2025). This is the opportunity of a lifetime in prime location!
Listing Updated : 06-20-2026 at 12:16 AM EDT
Listing Provided By

Samara Presley, 919-883-7451, Smart Choice Realty Company

Properties displayed may be listed or sold by various participants in the MLS

Source

Triangle, MLS, MLS#: 10115166

Is this your home?

Claim it to unlock a private owner dashboard, track your equity, and get a free monthly value report.

Is this your home?

Claim it to unlock a private owner dashboard, track your equity, and get a free monthly value report.

Property History

DateEventPrice
9/25/2025
Sold
$1,350,000
$270/sqft
Source:Triangle, MLS #10115166
8/11/2025
Listed for sale
Source:Triangle, MLS #10115166
8/14/2020
Sold
$955,000
$191/sqft
Source:Triangle, MLS #2323534
6/6/2020
Listed for sale
Source:Triangle, MLS #2323534

Location of 6637 Rest Haven Dr, Raleigh, NC 27612

Google Map
Mortgage Calculator
Listing Price
Down Payment
Interest Rate

Schools Near 6637 Rest Haven Dr, Raleigh, NC 27612

Is this your home?

Claim it to unlock a private owner dashboard, track your equity, and get a free monthly value report.

Homes Similar to 6637 Rest Haven Dr, Raleigh, NC 27612

Sold Homes Similar to 6637 Rest Haven Dr, Raleigh, NC 27612

Related Blogs

TMLS logo - Raleigh Realty Homes for Sale & Real Estate

The data relating to real estate for sale on this web site comes in part from the Internet Data ExchangeTM Program of the Triangle MLS, Inc. of Cary. Real estate listings held by brokerage firms other than Raleigh Realty Inc are marked with the Internet Data Exchange TM logo or the Internet Data ExchangeTM thumbnaillogo (the TMLS logo) and detailed information about them includes the name of the listing firms.

Listings marked with an icon are provided courtesy of the Triangle MLS, Inc. of North Carolina, Internet Data Exchange Database. Listing firm has attempted to offer accurate data, but the Information is Not Guaranteed and buyers are advised to confirm all items.


HomeRaleigh
What's your home worth?
Have a top local Realtor give you a FREE Comparative Market Analysis