70 Cupid Ct Middlesex, NC 27557
Property Type
Residential
Description of 70 Cupid Ct, Middlesex, NC 27557
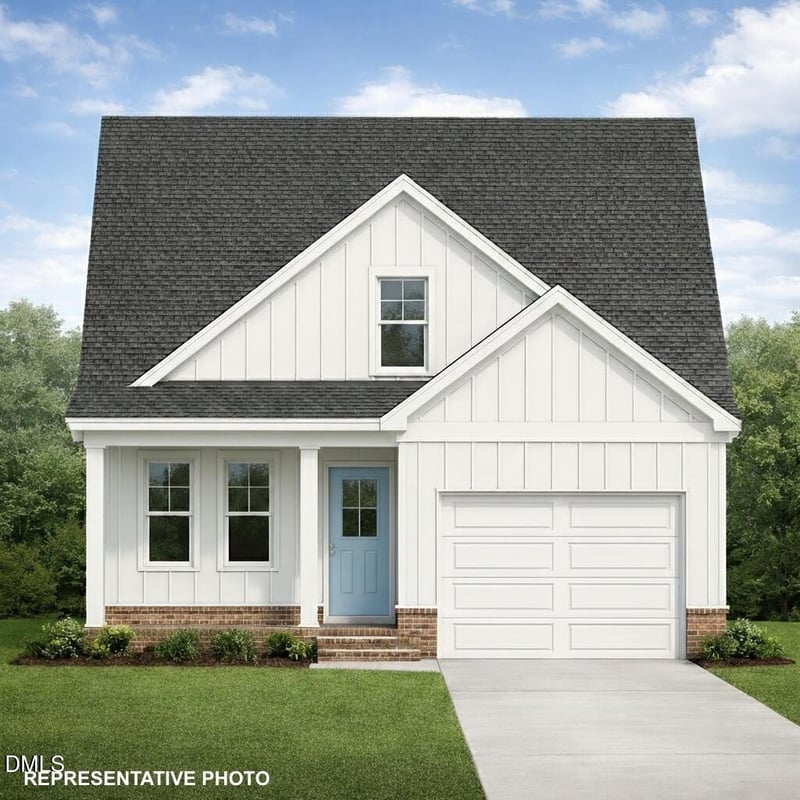
Listing details for 70 Cupid Ct, Middlesex, NC 27557 : Wendell/Zebulon area -- beautiful new construction home with 1 car garage and 1st floor primary suite!
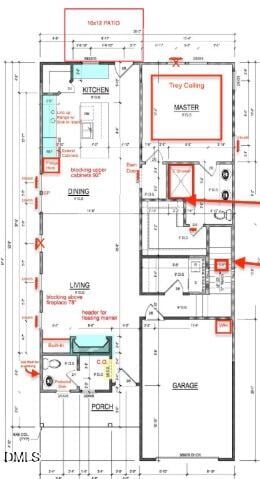
This amazing Alton floor plan sits on a large cul-de-sac lot in the newest phase of the Archer's Park community. The open-concept layout seamlessly connects the kitchen, dining and living areas--perfect for everyday living and entertaining.
The kitchen shines with gorgeous cabinetry, granite countertops, tile backsplash, stainless steel appliances, and a spacious island with seating. The first floor main suite is a private retreat featuring a large walk-in closet, double-sink vanity, and a luxurious 5-ft shower.
Step outside to the back patio/deck overlooking your spacious backyard, ideal for relaxing or hosting gatherings.
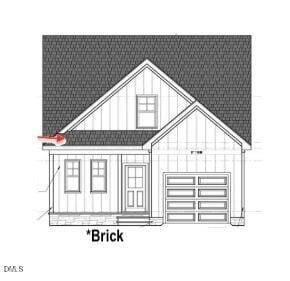
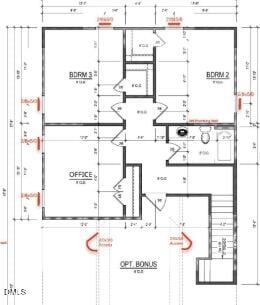
Photos of similar homes and cut sheets are for representation only and may include options, upgrades or elevations not included in this home.
Listing Updated : 07-25-2026 at 2:01 AM EDT
Property Details
Property Overview
Property Sub Type
Single-Family
Location
Street Address
70 Cupid Ct
Neighborhood / Subdivision
Driving Directions
From I-87/US-264 E/US-64 E take exit for Smithfield Rd, R onto Smithfield Rd, L onto Bissette Rd/Lake Wendell Rd, R onto Buffalo Rd, L onto Lake Wendell Rd, L onto NC HWY 96 N, R onto NC HWY 231, L onto Longbow Dr, R onto Bullseye Ct, R onto Cupid Ct.
Home Specification
Above Grade Square Feet
1,932
Construction / Architecture
Style
Craftsman and Traditional
Construction Materials
Board & Batten Siding, Brick and Vinyl Siding
Lot Features
Cul-De-Sac, Hardwood Trees, Landscaped and Open Lot
Interior Details
Interior Features
Bathtub/Shower Combination, Ceiling Fan(s), Eat-in Kitchen, Entrance Foyer, Granite Counters, High Ceilings, Kitchen Island, Pantry, Shower Only, Smooth Ceilings and Walk-In Closet(s)
Appliances
Dishwasher, Electric Range, Electric Water Heater, Microwave, Plumbed For Ice Maker and Self Cleaning Oven
Flooring
Carpet and Laminate
Fireplace Features
Electric and Living Room
Heating
Electric, Heat Pump and Zoned
Cooling
Central Air and Zoned
Exterior Details
Parking Features
Attached, Concrete, Driveway, Garage, Garage Door Opener and Garage Faces Front
Patio & Porch Features
Covered and Porch
Exterior Features
Rain Gutters
Additional Features
Accessibility Features
Accessible Washer/Dryer
Room Details
|
| Entrance Hall | Main |
| Living Room | Main |
| Dining Room | Main |
| Kitchen | Main |
| Primary Bedroom | Main |
| Bedroom 2 | Second |
| Bedroom 3 | Second |
| Office | Second |
Listing Provided By
Jaclyn Smith, 919-813-0123, HomeTowne Realty
Properties displayed may be listed or sold by various participants in the MLS
Source
Triangle, MLS, MLS#: 10147448

Property History
Source:Triangle, MLS #10147448 Source:Triangle, MLS #10147448 2/18/2026
Listed for sale
Source:Triangle, MLS #10147448 Location of 70 Cupid Ct, Middlesex, NC 27557
Schools Near 70 Cupid Ct, Middlesex, NC 27557

The data relating to real estate for sale on this web site comes in part from the Internet Data ExchangeTM Program of the Triangle MLS, Inc. of Cary. Real estate listings held by brokerage firms other than Raleigh Realty Inc are marked with the Internet Data Exchange TM logo or the Internet Data ExchangeTM thumbnaillogo (the TMLS logo) and detailed information about them includes the name of the listing firms.
Listings marked with an icon are provided courtesy of the Triangle MLS, Inc. of North Carolina, Internet Data Exchange Database. Listing firm has attempted to offer accurate data, but the Information is Not Guaranteed and buyers are advised to confirm all items.