Back to Search
717 Penn Rd, Raleigh, NC 27604

717 Penn Rd Raleigh, NC 27604

$1,450,000

ACTIVE
Beds
5
Baths
7
Sqft
5,501
Acres
0.22
Year
2022
Days on Site
1
Property Type
Residential
Sub Type
Single Family
Per Square Foot
$264
Date Listed
May 28, 2026

Description of 717 Penn Rd, Raleigh, NC 27604

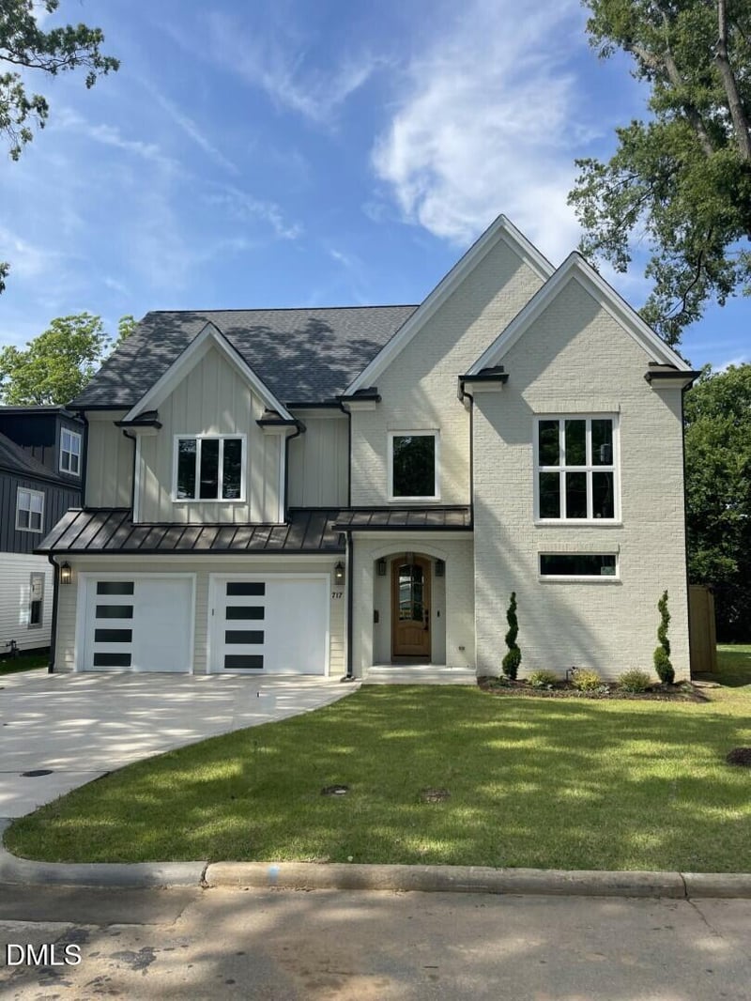
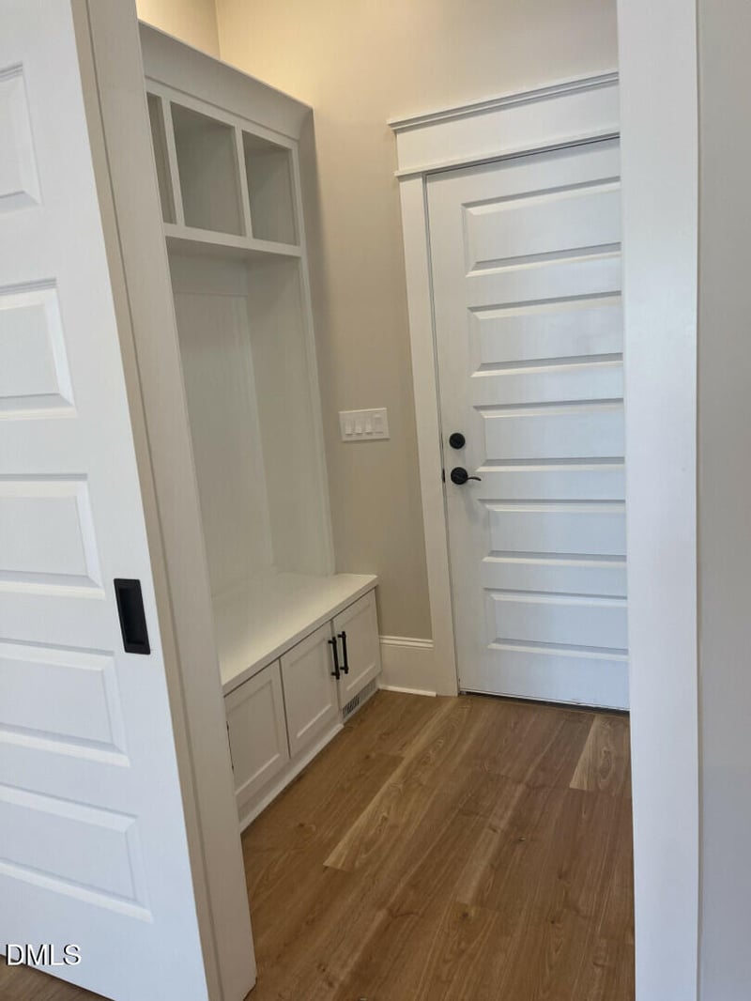
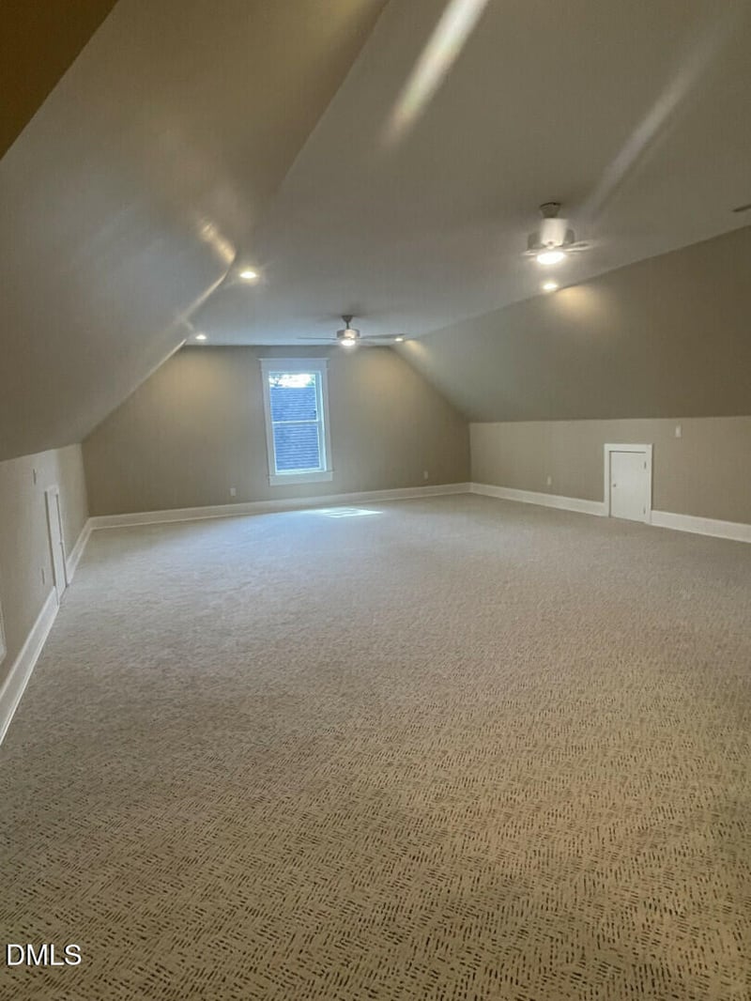
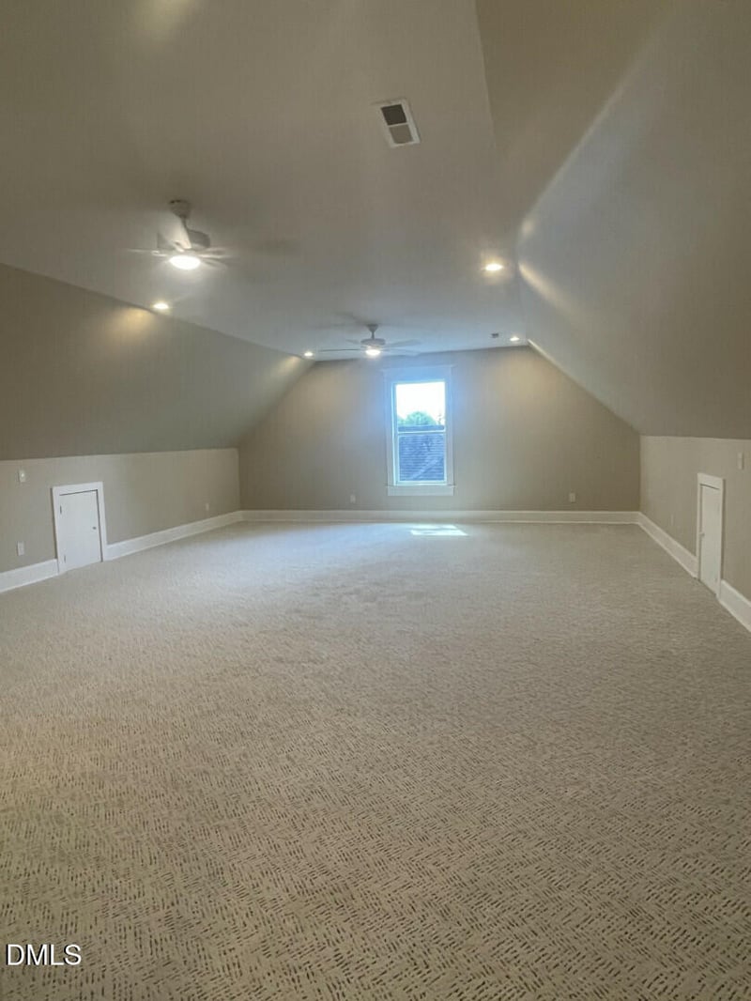
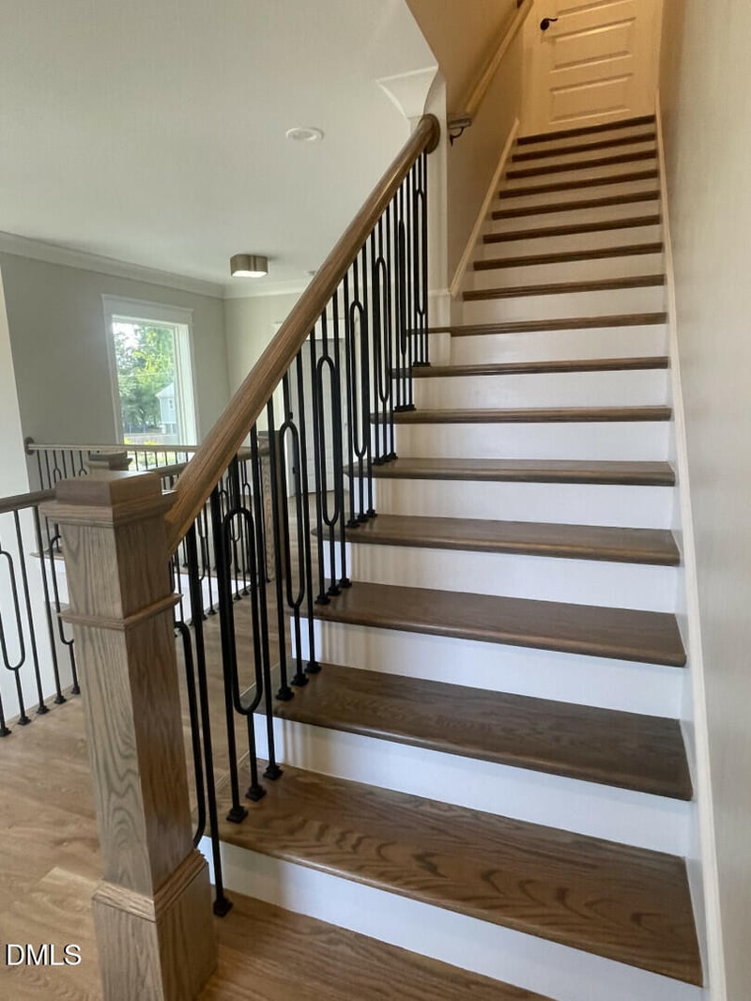
Listing details for 717 Penn Rd, Raleigh, NC 27604 : Opportunity knocks only once and your whole life trajectory can change in an instance - is this that moment for you? What are some of the qualities that you have been looking for in your forever home? A beautiful recent new Construction? Instant provable equity? Extraordinary layout? GORGEOUS 1st floor Owner's Suite with unbelievable owner's bathroom? 4 additional fully en-suite bedrooms with private full bathrooms? Superb Raleigh location within walking distance to downtown? Great established Raleigh neighborhood with strong appreciation? 5 Bedrooms & 7 Baths (6 Full!) spread over 5,500 Sq Ft.? Check, Check, Check - Checkmate! These and much more are just some of the qualities that await at 717 Penn Road. From the moment you step inside the solid Oak front door you can tell the attention to detail and craftsmanship that went into this builder's former personal home. The soaring open double floor foyer greets you with an incredible chandelier and Oak hardwoods throughout the entire 1st floor. Making way through the entryway the solid oak hardwoods continue as you find a private 1st floor office that leads into a chef's gourmet kitchen. An oversized waterfall island in the enormous kitchen with beautiful custom quartz countertops and plenty of room for barstool seating. 3 custom pendant lights overhang the kitchen island providing plenty of light and gorgeous Quartz countertops are flanked by custom cabinets providing TONS of kitchen storage space. Stainless steel appliances convey including cooktop with Zephyr hood vent & double oven & SS Fridge. A stone's throw from the kitchen in itsOWN secluded pocket is the UNBELIEVABLE 1st floor Owner Suite w/ massive freestanding tub & zero entry shower, humongous double vanity with custom designed light package and an Owner's WIC that is the size of a Kid's bedroom. Other added downstairs bonuses include a MASSIVE +/- 420 sq. ft. covered back porch that makes way to a beautifully fully fenced backyard (8' ft wooden privacy!) w/ designer SOD that has been meticulously maintained and landscaped, 1st floor powder room, pantry and Washer/Dryer & a MASSIVE family room w/ recessed lighting & specially-designed linear fireplace. Making way to the 2nd floor the beautiful Oak hardwoods continue throughout and 3 full gigantic en-suite secondary bedrooms await. Each bedroom has a massive WIC and enough seating room for a mini playroom and/or study. Additionally, the entire 2nd floor also has beautiful 10' ceilings and custom woodwork, moulding and lighting throughout. A visitor's quarters (also with its own full bathroom!!) + Bonus room & separate Full bath await on the 3rd floor and offer ample flex space for a cinema, kid's play area, gym or much more. Oversized 2-car garage with special Epoxy flooring & large enough for SUVs. All of this can be yours for significantly less than recent tax assessed value and appraised market value. Instant - DAY 1 Equity awaits. Come see one of the best custom build deals in Raleigh since PRECOVID in an absolute unbeatable Raleigh location in an amazing, appreciating established neighborhood (w/ NO HOA!), extremely convenient to downtown Raleigh, NC State, I-40, North Hills, Cameron Village (The Village District), Historic Oakwood and Historic Boylan Heights, Centennial Campus and much more. Do you hear that? That's opportunity again - Come see us This weekend at our beautiful Open House so you can see in person 1st hand what your future could look like!
Listing Updated : 05-28-2026 at 4:00 PM EDT
Listing Provided By

KEVIN Van Zyl, 919-608-1306, Kevin Van Zyl

Source

Triangle, MLS, MLS#: 10170236

Open Houses

31
Sun, May
2:00 PM - 4:00 PM
Comments

Property History

DateEventPrice
5/28/2026
Listed for sale
$1,450,000 +7.4%
$264/sqft
Source:Triangle, MLS #10170236
4/29/2026
Listing removed
$1,350,000 0%
$245/sqft
Source:Triangle, MLS #10149142
2/26/2026
Listed for sale
$1,350,000
$245/sqft
Source:Triangle, MLS #10149142
Home Worth Check

Interested in 717 Penn Rd, Raleigh NC, 27604?

I agree to be contacted by Raleigh Realty via call, email, and text for real estate services. To opt out, you can reply 'stop' at any time or reply 'help' for assistance. You can also click the unsubscribe link in the emails. Message and data rates may apply. Message frequency may vary. For more information, please review our Privacy Policy.

Location of 717 Penn Rd, Raleigh, NC 27604

Google Map
Mortgage Calculator
Listing Price
Down Payment
Interest Rate

Schools Near 717 Penn Rd, Raleigh, NC 27604

Comments

Homes Similar to 717 Penn Rd, Raleigh, NC 27604

Related Blogs

TMLS logo - Raleigh Realty Homes for Sale & Real Estate

The data relating to real estate for sale on this web site comes in part from the Internet Data ExchangeTM Program of the Triangle MLS, Inc. of Cary. Real estate listings held by brokerage firms other than Raleigh Realty Inc are marked with the Internet Data Exchange TM logo or the Internet Data ExchangeTM thumbnaillogo (the TMLS logo) and detailed information about them includes the name of the listing firms.

Listings marked with an icon are provided courtesy of the Triangle MLS, Inc. of North Carolina, Internet Data Exchange Database. Listing firm has attempted to offer accurate data, but the Information is Not Guaranteed and buyers are advised to confirm all items.

HomeRaleighCapital Heights
What's your home worth?
Have a top local Realtor give you a FREE Comparative Market Analysis