Description of 73 Serendipity Dr, Fuquay Varina, NC 27526
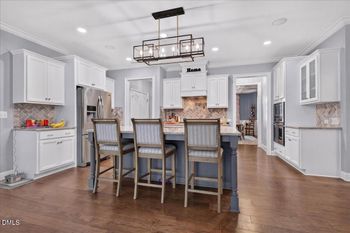
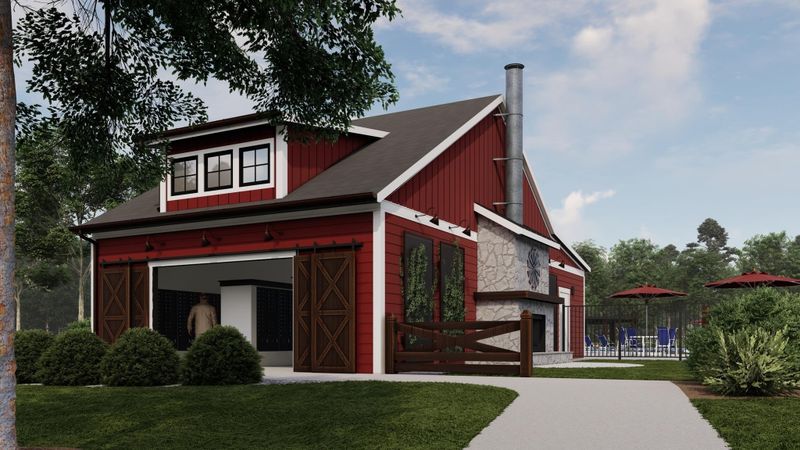
Listing details for 73 Serendipity Dr, Fuquay Varina, NC 27526 : Enjoy the combination of function and luxury that makes The Kinton floor plan by David Weekley Homes perfect for you and yours. The open-concept living family room shine with gentle sunlight from energy-efficient windows. The dining area sits adjacent to the distinguished kitchen, offering an ideal staging area for gourmet dinners and relaxed family breakfasts. Design the spaces your family has been dreaming of in the study, keeping room, and upstairs retreat. Each upstairs bedroom provides unique appeal and an abundance of closet space. The glamourous Owner’s Retreat includes a contemporary bathroom and walk-in closet. Your Personal Builder? is ready to begin making your dream home a reality with this expertly-crafted new home plan for Fuquay-Varina’s Serentity community.
From downtown Fuquay-Varine: Take North Main Street to 401. Continue on 401. Turn right onto Piney-Grove Rawls Road. Serenity is on the left .5 miles. Serendipity Drive will be our first left after community entrance.
The data relating to real estate for sale on this web site comes in part from the Internet Data ExchangeTM Program of the Triangle MLS, Inc. of Cary. Real estate listings held by brokerage firms other than Raleigh Realty Inc are marked with the Internet Data Exchange TM logo or the Internet Data ExchangeTM thumbnaillogo (the TMLS logo) and detailed information about them includes the name of the listing firms.
Listings marked with an icon are provided courtesy of the Triangle MLS, Inc. of North Carolina, Internet Data Exchange Database. Listing firm has attempted to offer accurate data, but the Information is Not Guaranteed and buyers are advised to confirm all items.