Back to Search
7502 Hedfield Way, Durham, NC 27713
Sold for $572,000
7502 Hedfield Way, Durham, NC 27713
Sold for $572,000
7502 Hedfield Way, Durham, NC 27713

7502 Hedfield Way Durham, NC 27713

$572,000

CLOSED
Beds
3
Baths
3
Sqft
2,829
Acres
0.16
Year
2008
Close Date
Mar 20, 2026
Property Type
Residential
Sub Type
Single Family Residence
Per Square Foot
$202
Date Listed
Jun 26, 2025

Description of 7502 Hedfield Way, Durham, NC 27713

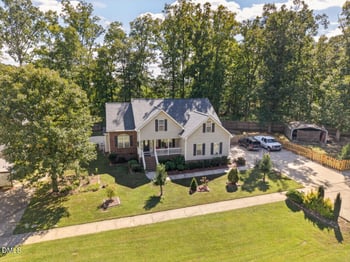
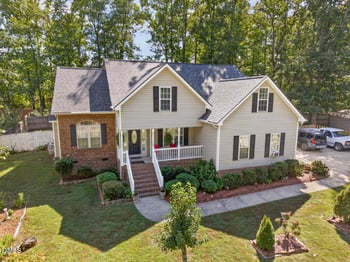
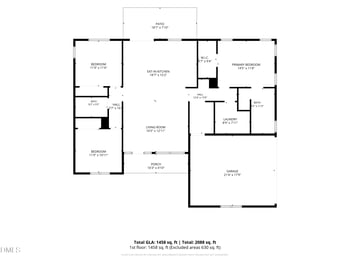
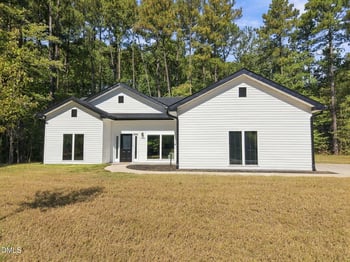
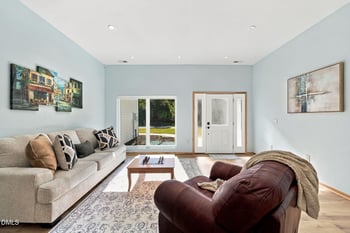
Listing details for 7502 Hedfield Way, Durham, NC 27713 : Location, location, location. It doesn't get any better than this! Stylishly-decorated, and lovingly-cared-for home less than one mile from The Streets at Southpoint. Easy commute to Research Triangle Park, The Raleigh Durham International Airport, Duke University, the Duke Hospitals, and downtown Durham. Hop on I-40 and you'll be in Raleigh or Chapel Hill in minutes. Enjoy all that Durham has to offer including: the Durham Center for the Performing Arts, Durham Bulls baseball, the Carolina Theater, the Eno Rive State Park, Sarah P. Duke Gardens, downtown restaurants, and much more. Jordan Lake is also nearby offering boating, hiking, caping and picnicking. The home lives large with over 2,800 square feet of well-laid-out space. A rocking-chair-style front porch greets you and your guests. Do you love to entertain? Step inside and you enter into a greatroom with flexible space that provides both an area for seating, and room to gather comfortably around an extra-large dining table. Moving beyond, you enter the family room with its cozy gas-log fireplace. The family room is open to the kitchen and the breakfast area. All are tied together visually with lovely site-finished hardwood flooring. You will appreciate the thoughtful paint choices throughout the home. The kitchen is a chef's delight featuring stainless-steel appliances including a gas range, dishwasher, and built-in microwave; high-end cherry cabinets with tall uppers; and loads of granite countertop workspace. There is a convenient pantry. Crown molding and recessed lighting complete the look. The casual seating at the kitchen bar with pendant lighting is great for an informal meal or homework. The corner breakfast room has a tall window and a sliding-glass door overlooking the deck and verdant backyard—a bird watcher's delight. The laundry room and a powder room are also on the main level. The staircase is conveniently located at the center of the home. Upstairs you will find the spacious primary suite featuring a large bedroom with a seating area, a luxurious bath with soaking tub, separate shower, and dual-sink vanity. The large primary suite closet has wonderful custom built-ins. There are two generously-sized bedrooms and a spacious hall bath. The bonus flex/room is loft-style and provides enough room for seating and space for a home office. It is designed to accommodate a projector and surround-sound speakers should you desire to add them. The backyard is fully fenced and provides a nice mix of sun and shade. Perfect for play and pets. The 10x16 foot deck affords plenty of room to dine al fresco, or just kick back and relax. There is a two-car attached garage. The built-in shelving in the garage conveys.
Listing Updated : 06-19-2026 at 12:17 PM EDT
Listing Provided By

Keith Gunter, 919-810-8009, Berkshire Hathaway HomeService

Properties displayed may be listed or sold by various participants in the MLS

Source

Triangle, MLS, MLS#: 10105962

What's this home worth?

National portals guess with an algorithm. We price it from actual closed sales on your street.

Your home value estimate
$511K – $672K
Exact number$2,845,000

Want an exact number? Use an Agent, not an algorithm.

Is this your home?

Claim it to unlock a private owner dashboard, track your equity, and get a free monthly value report.
What's this home worth?

National portals guess with an algorithm. We price it from actual closed sales on your street.

Your home value estimate
$511K – $672K
Exact number$2,845,000

Want an exact number? Use an Agent, not an algorithm.

Is this your home?

Claim it to unlock a private owner dashboard, track your equity, and get a free monthly value report.
Property History

DateEventPrice
3/20/2026
Sold
$572,000
$202/sqft
Source:Triangle, MLS #10105962
6/26/2025
Listed for sale
—
Source:Triangle, MLS #10105962
7/16/2020
Sold
$381,000
$135/sqft
Source:Triangle, MLS #2324290
6/11/2020
Listed for sale
—
Source:Triangle, MLS #2324290
9/8/2017
Sold
$342,000
$121/sqft
Source:Triangle, MLS #2140963
7/19/2017
Listed for sale
—
Source:Triangle, MLS #2140963

Location of 7502 Hedfield Way, Durham, NC 27713

Streetview of 7502 Hedfield Way, Durham, NC 27713

Mortgage Calculator
Listing Price
Down Payment
Interest Rate

Schools Near 7502 Hedfield Way, Durham, NC 27713

What's this home worth?

National portals guess with an algorithm. We price it from actual closed sales on your street.

Your home value estimate
$511K – $672K
Exact number$2,845,000

Want an exact number? Use an Agent, not an algorithm.

Is this your home?

Claim it to unlock a private owner dashboard, track your equity, and get a free monthly value report.

Homes Similar to 7502 Hedfield Way, Durham, NC 27713

Sold Homes Similar to 7502 Hedfield Way, Durham, NC 27713

Related Blogs

TMLS logo - Raleigh Realty Homes for Sale & Real Estate

The data relating to real estate for sale on this web site comes in part from the Internet Data ExchangeTM Program of the Triangle MLS, Inc. of Cary. Real estate listings held by brokerage firms other than Raleigh Realty Inc are marked with the Internet Data Exchange TM logo or the Internet Data ExchangeTM thumbnaillogo (the TMLS logo) and detailed information about them includes the name of the listing firms.

Listings marked with an icon are provided courtesy of the Triangle MLS, Inc. of North Carolina, Internet Data Exchange Database. Listing firm has attempted to offer accurate data, but the Information is Not Guaranteed and buyers are advised to confirm all items.

HomeDurhamChelsea Meadows
What's your home worth?
Have a top local Realtor give you a FREE Comparative Market Analysis