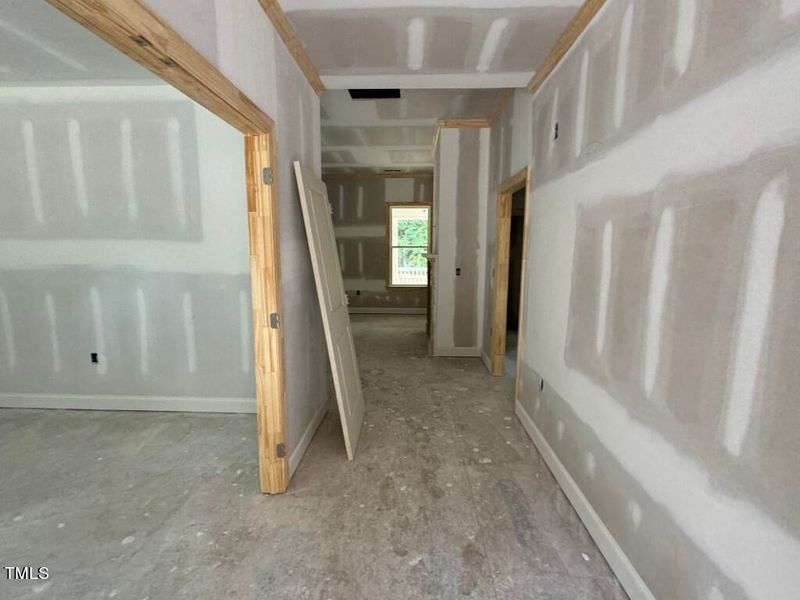
Listing details for 80 Arbor Dr, Youngsville, NC 27596 : Custom Ranch Plan Nestled on a Large .70 Acre Home Site! Open Flowing Main Level w/Upstairs Guest Suite & Rec Room! Beautiful LVP Flooring Throughout Main Living! Spacious Kitchen offers Custom Cabinets w/Crown Trim & Soft Close Feature, ''Miami White'' Quartz CTops, 3x6 White Glossy Tile Backsplash, Stained Center Island w/Barstool Seating, SS Appliances & Huge Walk in Pantry! The Owner's suite Offers Tray Ceiling & Ceiling Fan w/Ensuite Bathroom with Tile Flooring, Dual Vanity w/Quartz CTop, Custom Vanity Cabinets, 12x24 Tile Surround Walk in Shower w/Bench Seat & Walk in Closet! Family Room Features 12' Soaring Ceiling, a Gas Log Fireplace w/Custom Surround w/Mantle & French Door to the Rear Covered Porch! Main Level Flex Space/Private Study!
The data relating to real estate for sale on this web site comes in part from the Internet Data ExchangeTM Program of the Triangle MLS, Inc. of Cary. Real estate listings held by brokerage firms other than Raleigh Realty Inc are marked with the Internet Data Exchange TM logo or the Internet Data ExchangeTM thumbnaillogo (the TMLS logo) and detailed information about them includes the name of the listing firms.
Listings marked with an icon are provided courtesy of the Triangle MLS, Inc. of North Carolina, Internet Data Exchange Database. Listing firm has attempted to offer accurate data, but the Information is Not Guaranteed and buyers are advised to confirm all items.