Back to Search
1104 Manchester Dr, Raleigh, NC 27609

1104 Manchester Dr Raleigh, NC 27609

$2,800,000

CLOSED
Beds
5
Baths
7
Sqft
6,107.9
Acres
0.39
Year
2024
Days on Site
633 Days
Property Type
Residential
Sub Type
Single Family
Per Square Foot
$458
Date Listed
Jun 14, 2024

Description of 1104 Manchester Dr, Raleigh, NC 27609


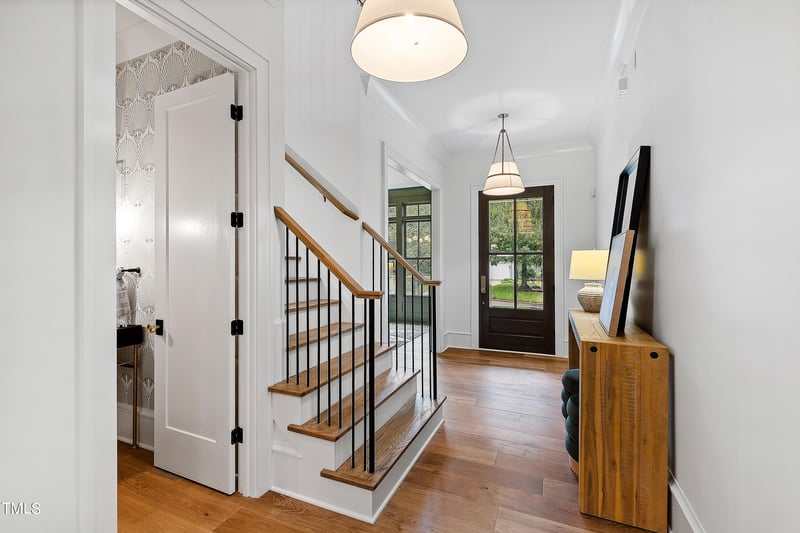
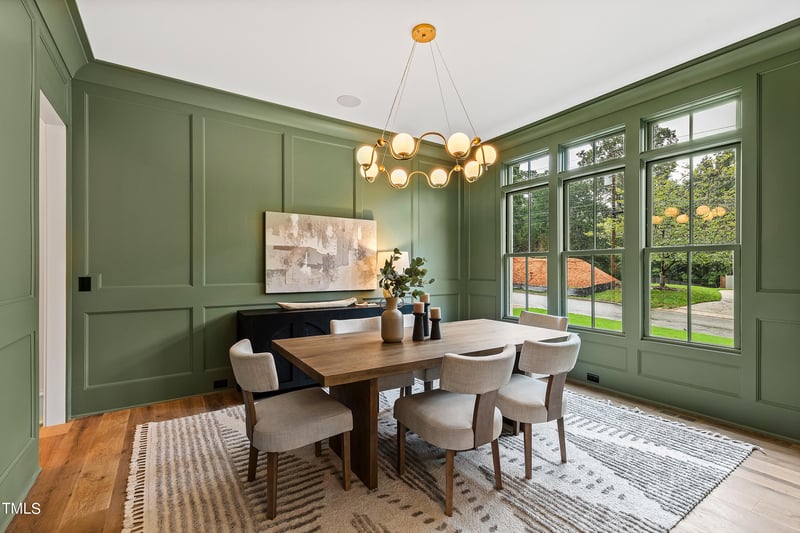
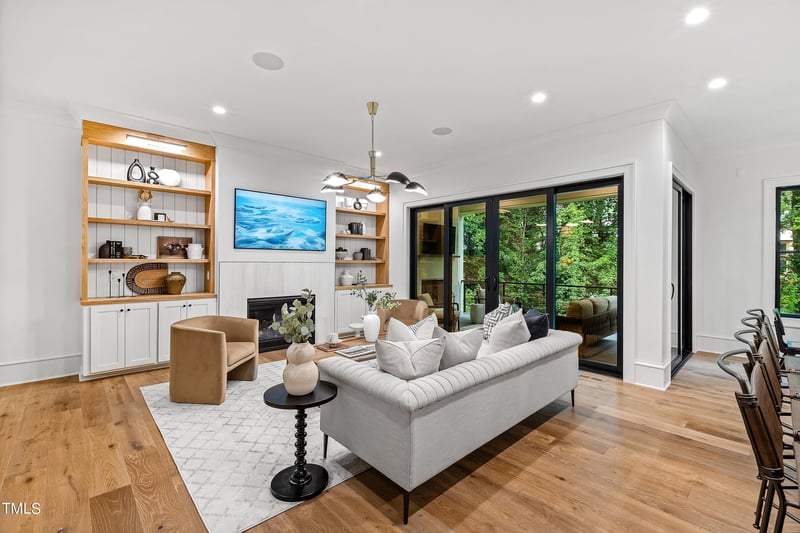
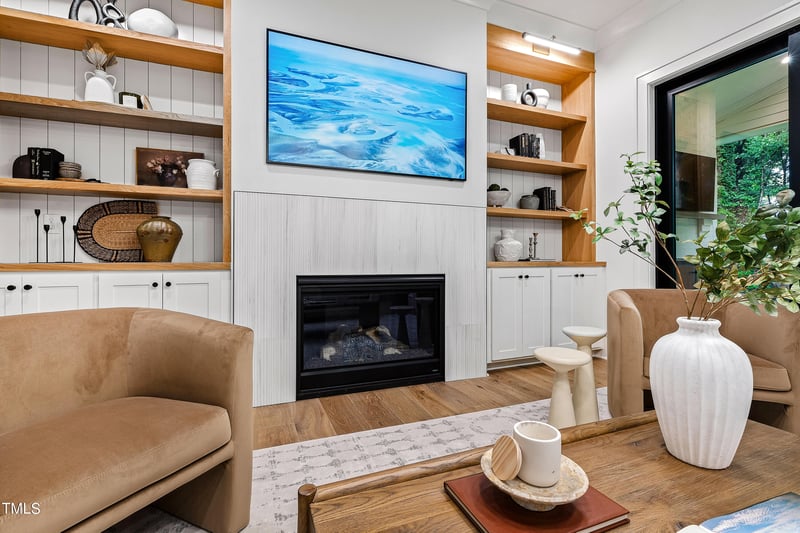
Listing details for 1104 Manchester Dr, Raleigh, NC 27609 : Hodge & Kittrell Sotheby's International Realty is thrilled to present this remarkable 2024 Parade Home nestled in the heart of Midtown. Occupying a generous plot in the coveted North Hills Estates, this home is set to become the gem of this area. Carefully crafted by Rock Creek Builders and set to be completed in the Fall of 2024, this new construction warm transitional home offers exceptional design throughout and a timeless exterior. With five bedrooms, five full bathrooms, and two half bathrooms, the property unfolds an impressive 6,108 square feet. The primary suite is located on the first floor and has an enormous must-see closet. The home features a three-car garage. The family room, with glass sliders, opens onto a rear screened porch with a fireplace, perfect for seamless indoor-outdoor living. For those seeking health and relaxation, the home includes a lower-level private gym offering a rejuvenating retreat right in the comfort of your home. Additionally, a speakeasy/bar lounge, billiards/recreation room, and cinema/theater room, perfect for a golf simulator, complement the space. Sliding glass doors lead to the covered patio, where a rain escape system and a summer kitchen are installed, ensuring an impeccable personal oasis. Other notable features include 10-foot ceilings, a daylight basement, ensuites for all bedrooms, and a pocket study on the first floor overlooking the backyard wooded buffer. The home is equipped with speakers in all living areas, the porch, and recreation rooms, as well as Control 4 lighting controls, providing convenience and sophistication throughout. Come see what this home has to offer. With its incredible basement entertaining spaces, you'll be left saying, ''Meet me at My Place,'' to all your friends, family, and neighbors.
Listing Updated : 06-20-2026 at 2:01 AM EDT
Listing Provided By

Kenzie Mayhew, 919-414-6953, Hodge & Kittrell Sotheby's Int

Properties displayed may be listed or sold by various participants in the MLS

Source

Triangle, MLS, MLS#: 10035819

Property History

DateEventPrice
10/17/2024
Sold
$2,800,000
$458/sqft
Source:Triangle, MLS #10035819
6/14/2024
Listed for sale
Source:Triangle, MLS #10035819
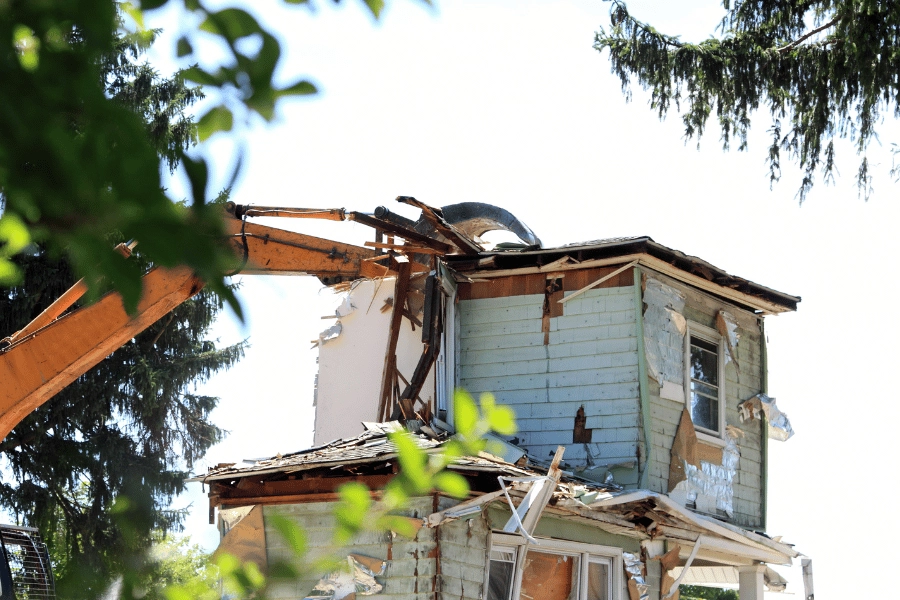
11/7/2023
Sold
$610,000
$100/sqft
Source:Triangle, MLS #2532442
9/15/2023
Listed for sale
Source:Triangle, MLS #2532442

Location of 1104 Manchester Dr, Raleigh, NC 27609

Google Map
Mortgage Calculator
Listing Price
Down Payment
Interest Rate

Schools Near 1104 Manchester Dr, Raleigh, NC 27609

Homes Similar to 1104 Manchester Dr, Raleigh, NC 27609

Sold Homes Similar to 1104 Manchester Dr, Raleigh, NC 27609

Related Blogs

TMLS logo - Raleigh Realty Homes for Sale & Real Estate

The data relating to real estate for sale on this web site comes in part from the Internet Data ExchangeTM Program of the Triangle MLS, Inc. of Cary. Real estate listings held by brokerage firms other than Raleigh Realty Inc are marked with the Internet Data Exchange TM logo or the Internet Data ExchangeTM thumbnaillogo (the TMLS logo) and detailed information about them includes the name of the listing firms.

Listings marked with an icon are provided courtesy of the Triangle MLS, Inc. of North Carolina, Internet Data Exchange Database. Listing firm has attempted to offer accurate data, but the Information is Not Guaranteed and buyers are advised to confirm all items.

HomeRaleighNorth Hills Estates
What's your home worth?
Have a top local Realtor give you a FREE Comparative Market Analysis