
Back to Search
1201 Glendale Dr, Raleigh, NC 27612
1201 Glendale Dr, Raleigh, NC 27612 3D Tour
1201 Glendale Dr, Raleigh, NC 27612 Explore 3D Tour
1201 Glendale Dr, Raleigh, NC 27612

1201 Glendale Dr Raleigh, NC 27612

$2,375,000

ACTIVE
Beds
4
Baths
5
Sqft
4,446
Acres
0.37
Year
2023
Days on Site
1
Property Type
Residential
Sub Type
Single Family
Per Square Foot
$534
Date Listed
May 29, 2026

Description of 1201 Glendale Dr, Raleigh, NC 27612

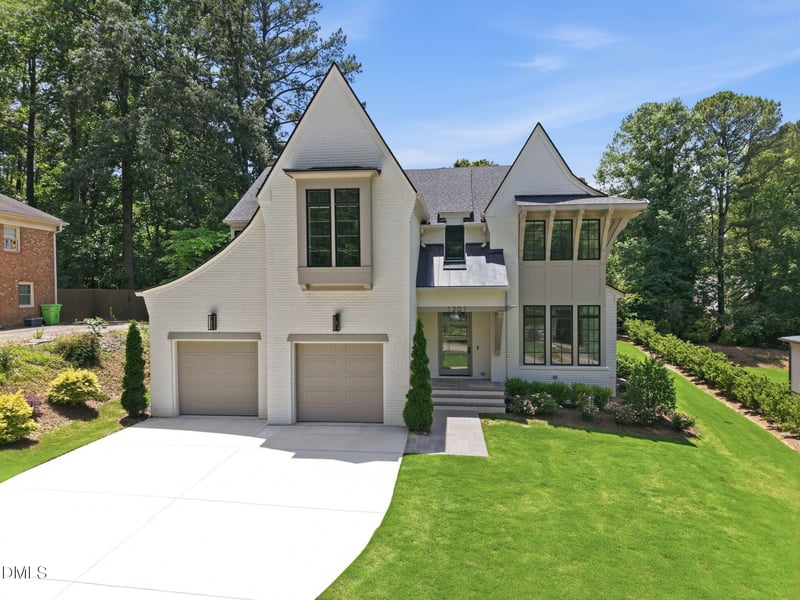
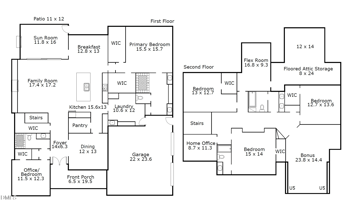
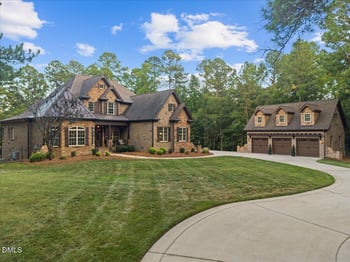
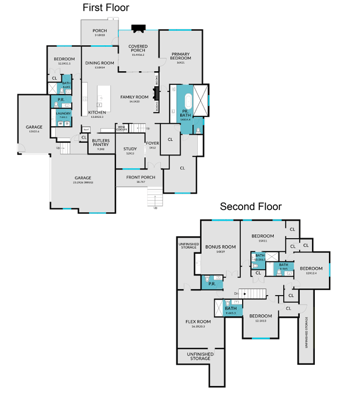
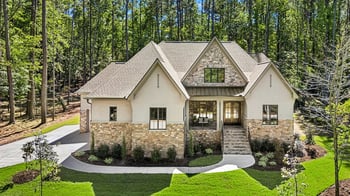
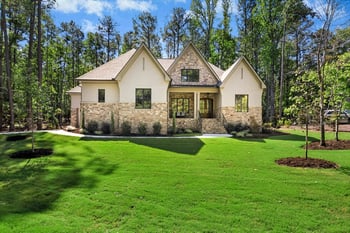
Listing details for 1201 Glendale Dr, Raleigh, NC 27612 : Move-in ready and built by Raleigh Custom Homes in 2023, this Inside-the-Beltline residence pairs timeless design with luxury amenities and exceptional everyday livability. Filled with natural light and hardwood floors throughout the main level, the home welcomes with a grand foyer accented by detailed trim work, a formal dining room, and a spacious family room anchored by a gas fireplace and custom built-ins. A wall of sliding glass doors seamlessly connects the living space to the screened porch, creating effortless indoor-outdoor living. At the heart of the home, the chef's kitchen is designed for both entertaining and daily life, offering a large center island, top-tier appliances, abundant cabinetry, a spacious walk-in pantry, and breakfast area. The private primary suite occupies its own wing and serves as a true retreat, complete with a spa-inspired bath featuring dual vanities, a soaking tub, oversized walk-in shower, and generous walk-in closet. A well-appointed mudroom and laundry room with extensive custom cabinetry add convenience and functionality. Upstairs, three additional bedrooms offer en-suite baths and walk-in closets, while a spacious rec room with a wet bar and wine refrigerator provides the perfect gathering space. An additional flex room offers versatility for a home office, fitness studio, or hobby space. Designed for year-round enjoyment, the outdoor living area includes a screened porch with Phantom Screens, Infratech heaters, a gas fireplace, and a built-in grilling station. Additional highlights include a pre-wired Control4 smart home sound system throughout, delivering modern convenience in one of Raleigh's most desirable locations.
Listing Updated : 05-29-2026 at 6:30 PM EDT
Listing Provided By

Steve Wall, 919-208-7226, Raleigh Custom Realty, LLC

Source

Triangle, MLS, MLS#: 10170693

Comments

Property History

DateEventPrice
5/29/2026
Listed for sale
$2,375,000
$534/sqft
Source:Triangle, MLS #10170693
Home Worth Check

Interested in 1201 Glendale Dr, Raleigh NC, 27612?

I agree to be contacted by Raleigh Realty via call, email, and text for real estate services. To opt out, you can reply 'stop' at any time or reply 'help' for assistance. You can also click the unsubscribe link in the emails. Message and data rates may apply. Message frequency may vary. For more information, please review our Privacy Policy.

Location of 1201 Glendale Dr, Raleigh, NC 27612

Google Map
Mortgage Calculator
Listing Price
Down Payment
Interest Rate

Schools Near 1201 Glendale Dr, Raleigh, NC 27612

Comments

Homes Similar to 1201 Glendale Dr, Raleigh, NC 27612

Related Blogs

TMLS logo - Raleigh Realty Homes for Sale & Real Estate

The data relating to real estate for sale on this web site comes in part from the Internet Data ExchangeTM Program of the Triangle MLS, Inc. of Cary. Real estate listings held by brokerage firms other than Raleigh Realty Inc are marked with the Internet Data Exchange TM logo or the Internet Data ExchangeTM thumbnaillogo (the TMLS logo) and detailed information about them includes the name of the listing firms.

Listings marked with an icon are provided courtesy of the Triangle MLS, Inc. of North Carolina, Internet Data Exchange Database. Listing firm has attempted to offer accurate data, but the Information is Not Guaranteed and buyers are advised to confirm all items.


HomeRaleighGlendale
What's your home worth?
Have a top local Realtor give you a FREE Comparative Market Analysis