
Back to Search
12041 Warwickshire Way, Raleigh, NC 27613
Sold for $575,000
12041 Warwickshire Way, Raleigh, NC 27613
Sold for $575,000
12041 Warwickshire Way, Raleigh, NC 27613

12041 Warwickshire Way Raleigh, NC 27613

$575,000

CLOSED
Beds
3
Baths
3
Sqft
2,107
Acres
0.28
Year
1987
Close Date
Aug 5, 2024
Property Type
Residential
Sub Type
Single Family Residence
Per Square Foot
$273
Date Listed
Jun 24, 2024

Description of 12041 Warwickshire Way, Raleigh, NC 27613

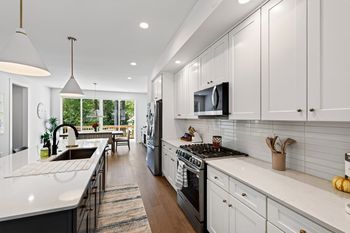
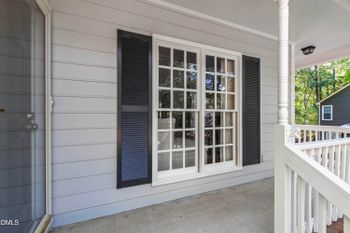
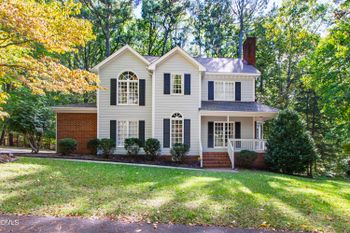
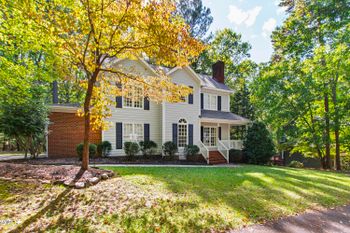
Listing details for 12041 Warwickshire Way, Raleigh, NC 27613 : Every now and then, a home comes on the market that is truly something special. If you are tired of a certain ''cookie-cutter'' sameness in many neighborhoods, you will be delighted to discover that one home stands out among the rest! As you enter the driveway, you are greeted by an amazing front porch addition featuring a covered sitting area with vaulted beadboard ceiling and fan. This expansive porch is shaded by a spectacular Japanese maple tree. Step inside the home. The two-story foyer leads to a wonderful, open-concept living room and dining room area. The soaring ceiling allows for two levels of windows, providing a wealth of natural light and gorgeous wooded views. A three-glass-sided fireplace with gas logs anchors the space. Hardwood flooring, recessed lighting, and soothing neutral paint colors complete the contemporary look. The kitchen is a cook's delight, featuring an induction range with stainless-steel hood, white subway tile, floating shelves, casement windows, and custom cabinets with pull outs. The French-door refrigerator is included. A delightful breakfast area, convenient home office, powder room, and large laundry room complete the first level. Upstairs, you will find three generously sized bedrooms and two full baths. The primary suite bedroom has a wall of windows overlooking the verdant backyard, and interior windows (with privacy shades) overlooking the main living area. The en suite bath has a whirlpool tub and a separate shower. The entire home has hardwood floors, except the bathrooms. The home backs to HOA natural area. The neighborhood has amenities including pool, tennis, and pocket parks. ***Here is a list of recent upgrades by year: 2017: Encapsulated the crawl space, Repiped the entire home (PEX), Renovated the kitchen (new cabinetry, refrigerator, microwave, induction range, and fixtures, tile work), Replaced carpet with hardwood upstairs and downstairs. 2019: Built new front porch, Replaced side porch off laundry room. 2020: (December) All new downstairs HVAC system (new ducting, return and supply plenums, gas furnace, condenser and coil). 2021: All new upstairs HVAC system (new ducting, return and supply plenums, gas furnace, condenser, and coil). 2022: New roof, Replaced main and hall bathroom flooring with tile. ***Please also note: Sellers prefer an 8/20/2024 closing date OR an earlier closing date and rent back through 8/20/2024. Sellers will provide $250 concession to patch/paint a few places where pictures were removed. Refrigerator in kitchen, microwave, Nest doorbell, door locks, smoke/CO2 detectors, CPI security system equipment convey with the home. Spectrum modem, Verizon wireless gateway, refrigerator in garage, garage freezer, dining room mini-fridge, electric car charger, playset in backyard, and four mirrors (foyer, dining room, and two upstairs bedrooms) do not convey. AT&T is installing fiber lines in the neighborhood.
Listing Updated : 06-19-2026 at 10:12 AM EDT
Listing Provided By

Keith Gunter, 919-810-8009, Berkshire Hathaway HomeService

Properties displayed may be listed or sold by various participants in the MLS

Source

Triangle, MLS, MLS#: 10037434

What's this home worth?

National portals guess with an algorithm. We price it from actual closed sales on your street.

Your home value estimate
$461K – $648K
Exact number$2,845,000

Want an exact number? Use an Agent, not an algorithm.

Is this your home?

Claim it to unlock a private owner dashboard, track your equity, and get a free monthly value report.
What's this home worth?

National portals guess with an algorithm. We price it from actual closed sales on your street.

Your home value estimate
$461K – $648K
Exact number$2,845,000

Want an exact number? Use an Agent, not an algorithm.

Is this your home?

Claim it to unlock a private owner dashboard, track your equity, and get a free monthly value report.
Property History

DateEventPrice
8/5/2024
Sold
$575,000
$273/sqft
Source:Triangle, MLS #10037434
6/24/2024
Listed for sale
—
Source:Triangle, MLS #10037434

Location of 12041 Warwickshire Way, Raleigh, NC 27613

Streetview of 12041 Warwickshire Way, Raleigh, NC 27613

Mortgage Calculator
Listing Price
Down Payment
Interest Rate

Schools Near 12041 Warwickshire Way, Raleigh, NC 27613

What's this home worth?

National portals guess with an algorithm. We price it from actual closed sales on your street.

Your home value estimate
$461K – $648K
Exact number$2,845,000

Want an exact number? Use an Agent, not an algorithm.

Is this your home?

Claim it to unlock a private owner dashboard, track your equity, and get a free monthly value report.

Homes Similar to 12041 Warwickshire Way, Raleigh, NC 27613

Sold Homes Similar to 12041 Warwickshire Way, Raleigh, NC 27613

Related Blogs

TMLS logo - Raleigh Realty Homes for Sale & Real Estate

The data relating to real estate for sale on this web site comes in part from the Internet Data ExchangeTM Program of the Triangle MLS, Inc. of Cary. Real estate listings held by brokerage firms other than Raleigh Realty Inc are marked with the Internet Data Exchange TM logo or the Internet Data ExchangeTM thumbnaillogo (the TMLS logo) and detailed information about them includes the name of the listing firms.

Listings marked with an icon are provided courtesy of the Triangle MLS, Inc. of North Carolina, Internet Data Exchange Database. Listing firm has attempted to offer accurate data, but the Information is Not Guaranteed and buyers are advised to confirm all items.


HomeRaleighHawthorne
What's your home worth?
Have a top local Realtor give you a FREE Comparative Market Analysis