
$1,600,000
Active
4
Beds
5
Baths
4157
Sqft
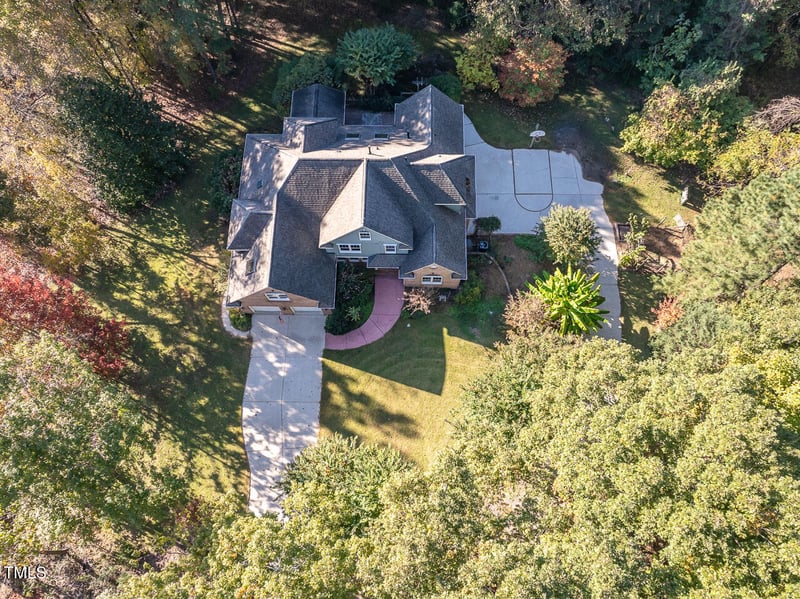
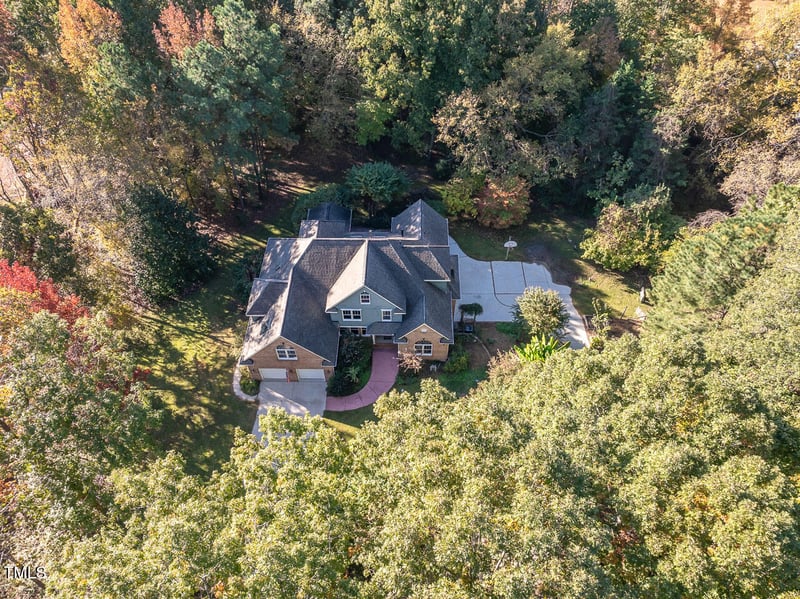
0.86
Acres
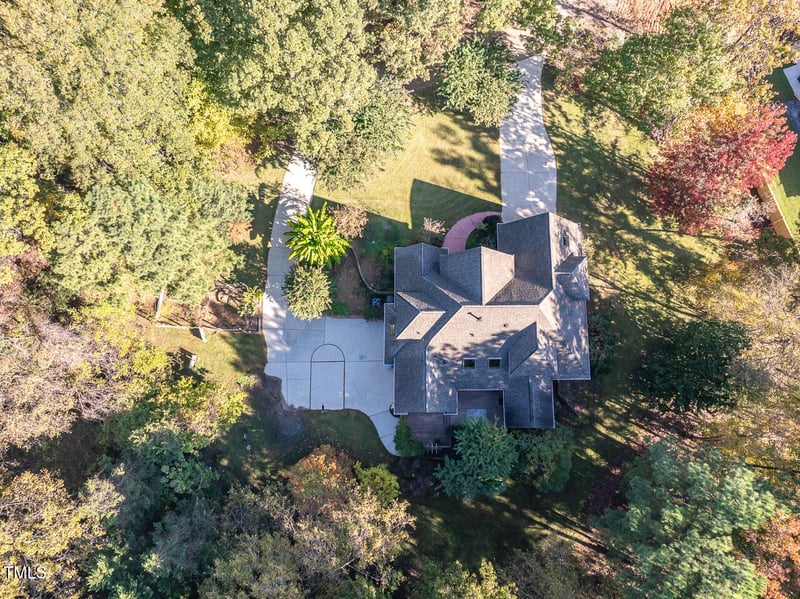
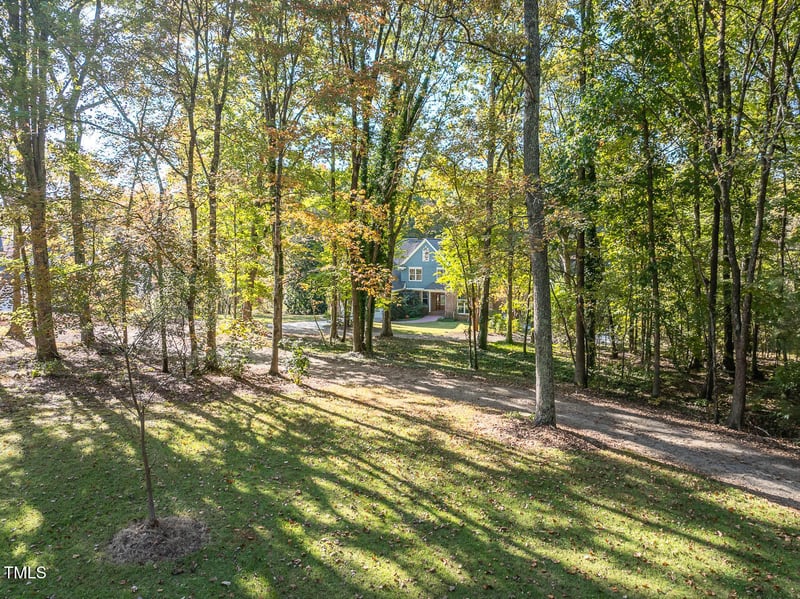
1528 Lake Adventure Ct, Raleigh, NC 27613
MLS#: 10182619

$1,500,000
CLOSED| Room Type | Level | Dimensions |
|---|---|---|
| Primary Bedroom | Main | 15 × 15.6 |
| Bedroom 2 | Second | 13 × 11.4 |
| Bedroom 3 | Second | 11.3 × 15.4 |
| Bedroom 4 | Second | 11.4 × 13 |
| Office | Basement | 13 × 11.5 |
| Bonus Room | Second | 14 × 17 |
| Breakfast Room | Main | 15.3 × 11.6 |
| Den | Basement | 18.3 × 20.5 |
| Dining Room | Main | 14 × 12 |
| Entrance Hall | Main | 12 × 12 |
| Family Room | Main | 18 × 20.3 |
| Other | Second | 11.4 × 12 |
| Kitchen | Main | 15.3 × 11.6 |
| Laundry | Main | 7 × 8 |
| Living Room | Main | 11 × 12 |
| Office | Basement | 11.7 × 8.8 |
| Other | Main | 12 × 12 |
| Other | Main | 12 × 35 |
| Other | Main | 24 × 24 |
| Other | Basement | 41 × 17 |
Philip Layton, 919-740-3324, Market-One Realty, LLC
Properties displayed may be listed or sold by various participants in the MLS
Triangle, MLS, MLS#: 10060629

Claim it to unlock a private owner dashboard, track your equity, and get a free monthly value report.
Claim it to unlock a private owner dashboard, track your equity, and get a free monthly value report.
Triangle, MLS #10060629Triangle, MLS #10060629Claim it to unlock a private owner dashboard, track your equity, and get a free monthly value report.



The data relating to real estate for sale on this web site comes in part from the Internet Data ExchangeTM Program of the Triangle MLS, Inc. of Cary. Real estate listings held by brokerage firms other than Raleigh Realty Inc are marked with the Internet Data Exchange TM logo or the Internet Data ExchangeTM thumbnaillogo (the TMLS logo) and detailed information about them includes the name of the listing firms.
Listings marked with an icon are provided courtesy of the Triangle MLS, Inc. of North Carolina, Internet Data Exchange Database. Listing firm has attempted to offer accurate data, but the Information is Not Guaranteed and buyers are advised to confirm all items.

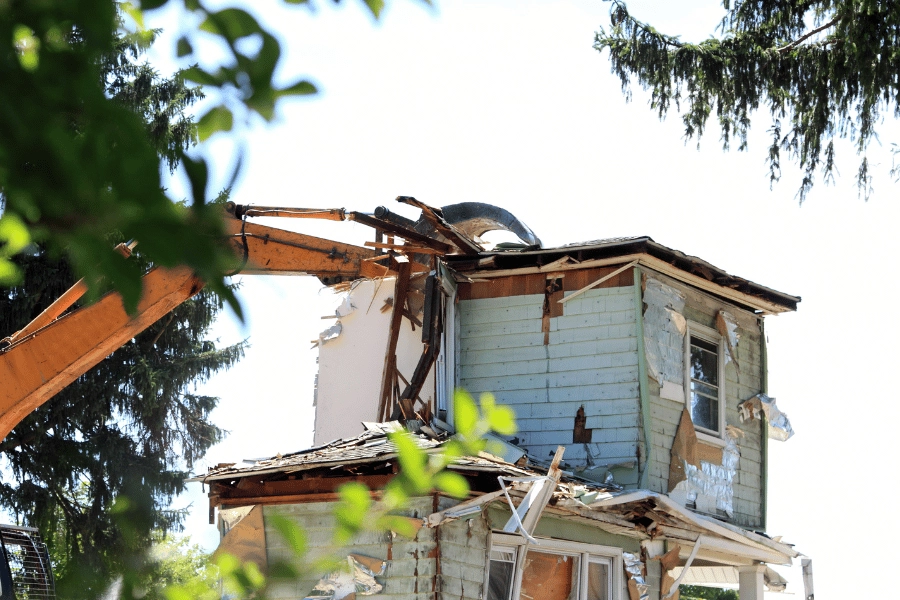
![10 Best Builders to Sell Your Home to in Raleigh, NC [2026]](https://raleighrealty.com/rr-images/uploads/blogs/1769718280128-96395581-Best-Home-Builders-to-Sell-Home-to-in-Raleigh,-NC.png)