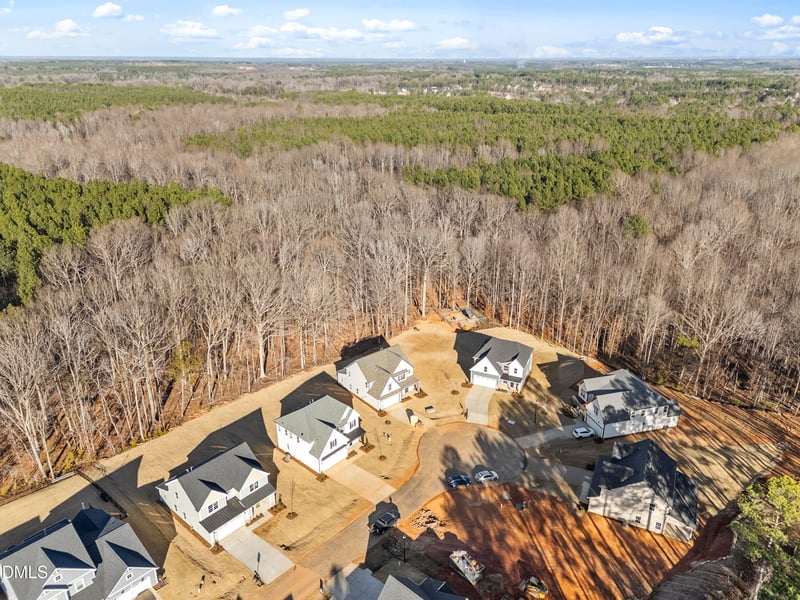
Description of 135 Vast View Way, Youngsville, NC 27596
Listing details for 135 Vast View Way, Youngsville, NC 27596 : Ask about the builder's affordability and financial assistance programs to lower payments and closing costs for qualified buyers and offers. /*/
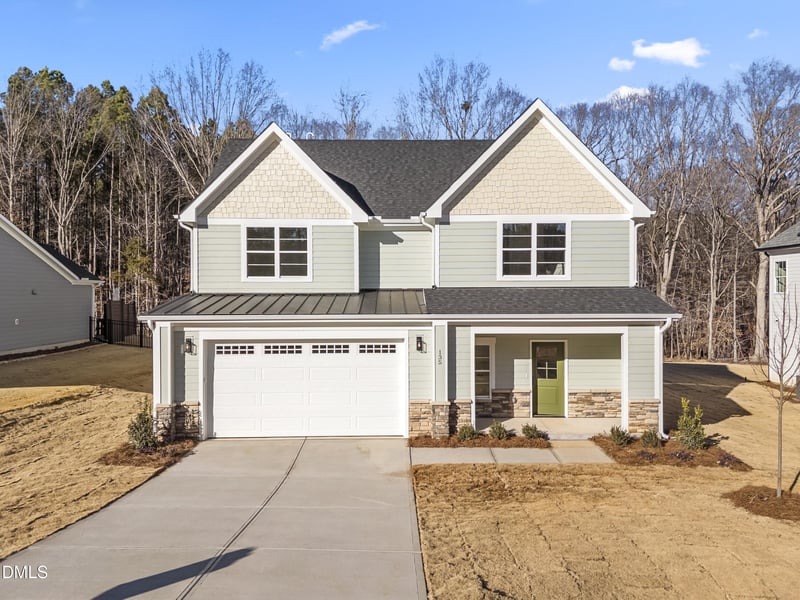
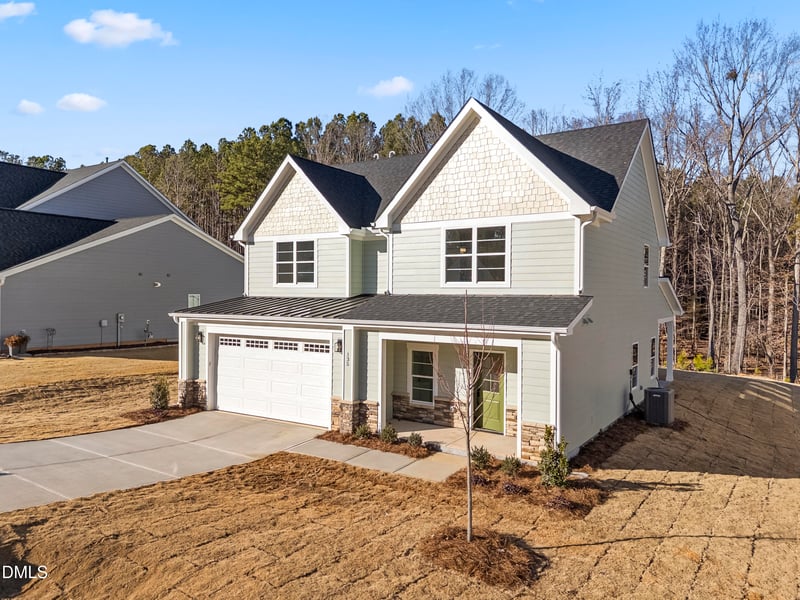
Completed in January 2026, this 4-bedroom, 2.5-bath home offers the quality of a custom build at a price point that is increasingly hard to find. This home also is one of the last new builds in the Province Grande neighborhood at Olde Liberty Golf Club. /*/
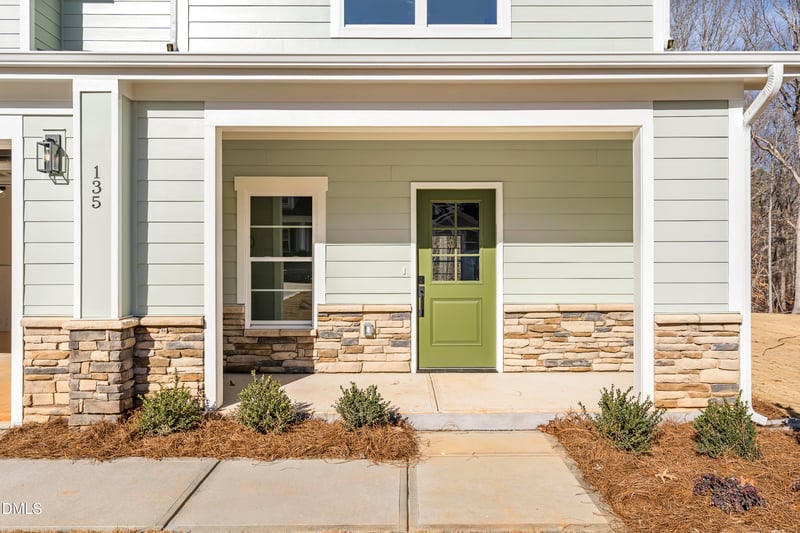
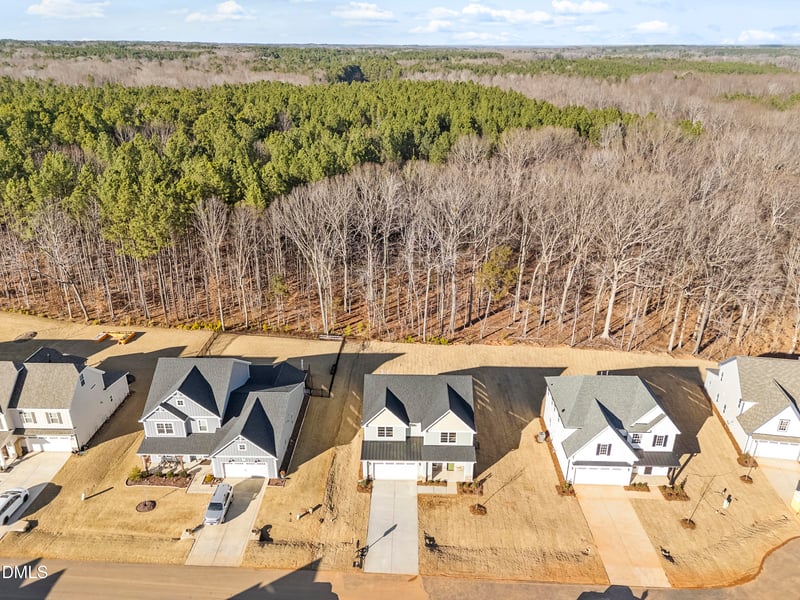
Set in a cul-de-sac between the golf course and mature woodlands, the home enjoys a peaceful setting on a flat, fully landscaped lot of more than one-quarter of an acre. Enter the front of the home through a covered porch well-protected from the weather. In the rear, another covered porch delivers an expansive view of the heavily wooded rear portion of the yard. The rear porch easily can be screened. /*/
On the first floor of the home, you'll find luxury vinyl plan flooring, premium / soft-close kitchen cabinets, stainless steel appliances, granite countertops, a separate space for dining, a dropzone, and laundry room. The large owner's suite features an upscale bathroom with a tiled floor and shower surround and sizable walk-in closet. /*/
The brightly lit entry and stairway lead to a second floor with three bedrooms and a full bathroom with a two-sink vanity and tiled floor and shower / tub surround. Each bedroom has a walk-in closet. The spacious loft serves as a second family space, game room, or study. A walk-in storage closet and double-width linen closet complete the second floor. /*/
The home's systems include natural gas heat from a dual-zone system for floor-by-floor control of temperature year-round and a natural gas tankless water heater. /*/
HOA dues include unlimited use of the pool, fitness room, and playground. Golf membership is not included, and the golf course is not related to the HOA or seller.
Fiber Cement, Frame, Spray Foam Insulation and Stone Veneer
Foundation
Slab
Roof
Asphalt
New Construction
Yes
Price per Sq Ft
$192
Lot Features
Back Yard, Front Yard, Landscaped, Many Trees, Partially Cleared and Rectangular Lot
Lot Size (Acres)
0.26
Interior Details
Interior Features
Bathtub/Shower Combination, Crown Molding, Double Vanity, Granite Counters, Kitchen Island, Kitchen/Dining Room Combination, Pantry, Storage and Walk-In Closet(s)
Appliances
Dishwasher, Disposal, Electric Oven, Free-Standing Electric Oven, Free-Standing Gas Range, Gas Water Heater, Microwave, Plumbed For Ice Maker, Stainless Steel Appliance(s) and Tankless Water Heater
Flooring
Vinyl and Tile
Fireplace
No
Heating
Central, Forced Air and Natural Gas
Cooling
Central Air, Electric and Zoned
Exterior Details
Garage
Yes
Garage Spaces
2
Parking Features
Concrete, Garage, Garage Door Opener, Garage Faces Front and Side By Side
Patio & Porch Features
Covered, Front Porch and Rear Porch
Fencing
None
Water Source
Public
Sewer
Public Sewer
Community Features
Fitness Center, Playground, Pool and Sidewalks
Taxes, HOA & Financing
HOA Fee
$222 Quarterly
HOA Frequency
Quarterly
HOA Fee Includes
None
Association Amenities
Barbecue, Management, Picnic Area, Playground and Pool
Room Details
Room Type
Level
Dimensions
Primary Bedroom
First
14 × 15
Bedroom 2
Second
12 × 15
Bedroom 3
Second
11 × 15
Bedroom 4
Second
12 × 15
Primary Bathroom
First
8 × 13
Bathroom 2
Second
16 × 6
Bathroom 3
First
5 × 6
Dining Room
First
10 × 12
Entrance Hall
First
5 × 17
Family Room
First
14 × 16
Kitchen
First
10 × 16
Laundry
First
6 × 7
Loft
Second
12 × 17
Show More
Listing Provided By
Howard Jacobson, 919-341-9140, STRONGLAST REALTY LLC
Properties displayed may be listed or sold by various participants in the MLS
Source
Triangle, MLS, MLS#: 10141611
What's this home worth?
National portals guess with an algorithm. We price it from actual closed sales on your street.
Your home value estimate
$412K – $526K
Exact number$2,845,000
Want an exact number? Use an Agent, not an algorithm.
Is this your home?
Claim it to unlock a private owner dashboard, track your equity, and get a free monthly value report.
Property History
DateEventPrice
4/28/2026
Sold
$475,000 +0.2%
$192/sqft
Source:Triangle, MLS #10141611
3/26/2026
Pending sale
$474,000 0%
$191/sqft
Source:Triangle, MLS #10141611
1/14/2026
Listed for sale
$474,000
$191/sqft
Source:Triangle, MLS #10141611
Location of 135 Vast View Way, Youngsville, NC 27596
Streetview of 135 Vast View Way, Youngsville, NC 27596
Mortgage Calculator
Schools Near 135 Vast View Way, Youngsville, NC 27596
What's this home worth?
National portals guess with an algorithm. We price it from actual closed sales on your street.
Your home value estimate
$412K – $526K
Exact number$2,845,000
Want an exact number? Use an Agent, not an algorithm.
Is this your home?
Claim it to unlock a private owner dashboard, track your equity, and get a free monthly value report.
Homes Similar to 135 Vast View Way, Youngsville, NC 27596
The data relating to real estate for sale on this web site comes in part from the Internet Data ExchangeTM Program of the Triangle MLS, Inc. of Cary. Real estate listings held by brokerage firms other than Raleigh Realty Inc are marked with the Internet Data Exchange TM logo or the Internet Data ExchangeTM thumbnaillogo (the TMLS logo) and detailed information about them includes the name of the listing firms.
Listings marked with an icon are provided courtesy of the Triangle MLS, Inc. of North Carolina, Internet Data Exchange Database. Listing firm has attempted to offer accurate data, but the Information is Not Guaranteed and buyers are advised to confirm all items.