Description of 2791 Huntingdale Ln, Fuquay Varina, NC 27526
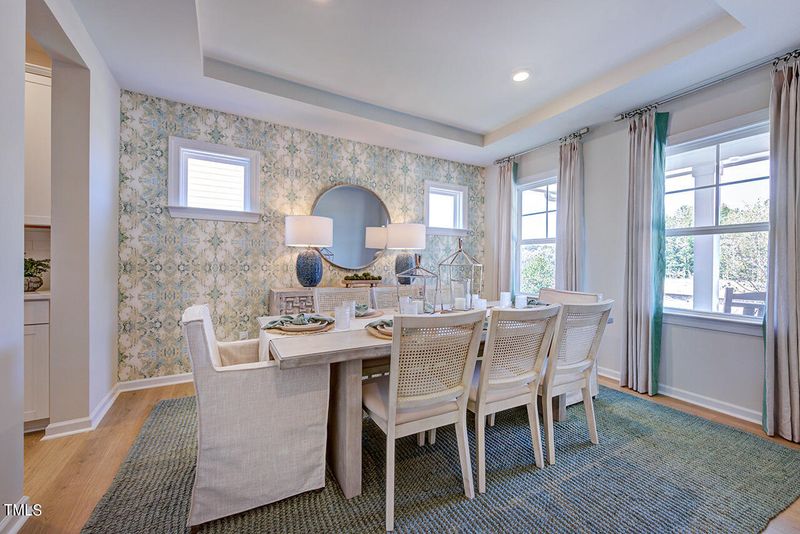
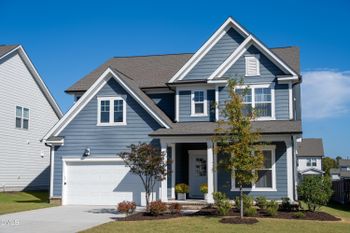
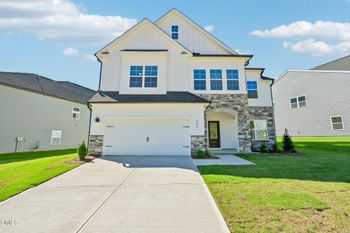
Listing details for 2791 Huntingdale Ln, Fuquay Varina, NC 27526 : MLS # 10005416 REPRESENTATIVE PHOTOS ADDED. June Completion! The Hamilton plan, spread across two stories, presents a timeless and classic design that accommodates the homeowner's individual style. Upon entering the foyer and passing the dining area, you reach the heart of the home—the beautiful kitchen, gathering room, and casual dining space. This central hub is complemented by a walk-in kitchen pantry and connected dining room. The first floor is completed by a guest suite. On the second floor, discover four bedrooms, three baths, a loft, and a laundry room. The primary suite boasts a popular design with a generously sized bedroom, two walk-in closets, dual sink vanities, and a private water closet. Structural options include: additional windows, tray ceiling, dual sinks at secondary bath, additional full bath, first floor guest suite, butler's pantry, rear covered living, bench at entry and tub and shower at owner's bath.
Head East on I-40 E Take exit 300 toward Rock Quarry Rd turn left onto Rock Quarry Rd Turn left to merge onto I-40 W/US-64 W toward Cary/Durham/Interstate 440 Take exit 298A for Saunders St toward F. Stay on 401S. Turn Right at Hilltop Needmore Rd
The data relating to real estate for sale on this web site comes in part from the Internet Data ExchangeTM Program of the Triangle MLS, Inc. of Cary. Real estate listings held by brokerage firms other than Raleigh Realty Inc are marked with the Internet Data Exchange TM logo or the Internet Data ExchangeTM thumbnaillogo (the TMLS logo) and detailed information about them includes the name of the listing firms.
Listings marked with an icon are provided courtesy of the Triangle MLS, Inc. of North Carolina, Internet Data Exchange Database. Listing firm has attempted to offer accurate data, but the Information is Not Guaranteed and buyers are advised to confirm all items.