Back to Search
290 Whistlers Cv, Louisburg, NC 27549
290 Whistlers Cv, Louisburg, NC 27549 3D Tour
290 Whistlers Cv, Louisburg, NC 27549 Explore 3D Tour
290 Whistlers Cv, Louisburg, NC 27549

290 Whistlers Cv Louisburg, NC 27549

$995,000

CLOSED
Beds
4
Baths
5
Sqft
3,869
Acres
7.22
Year
2022
Days on Site
486 Days
Property Type
Residential
Sub Type
Single Family
Per Square Foot
$257
Date Listed
Mar 10, 2025

Description of 290 Whistlers Cv, Louisburg, NC 27549

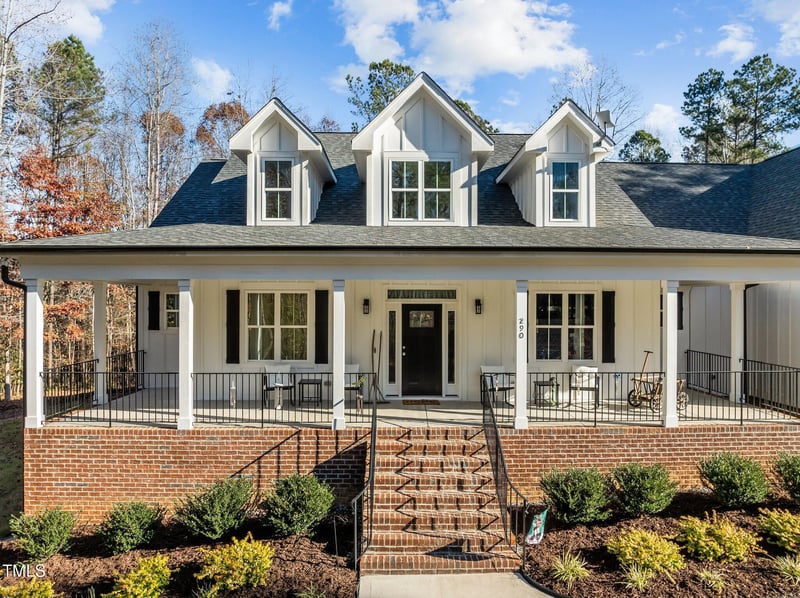
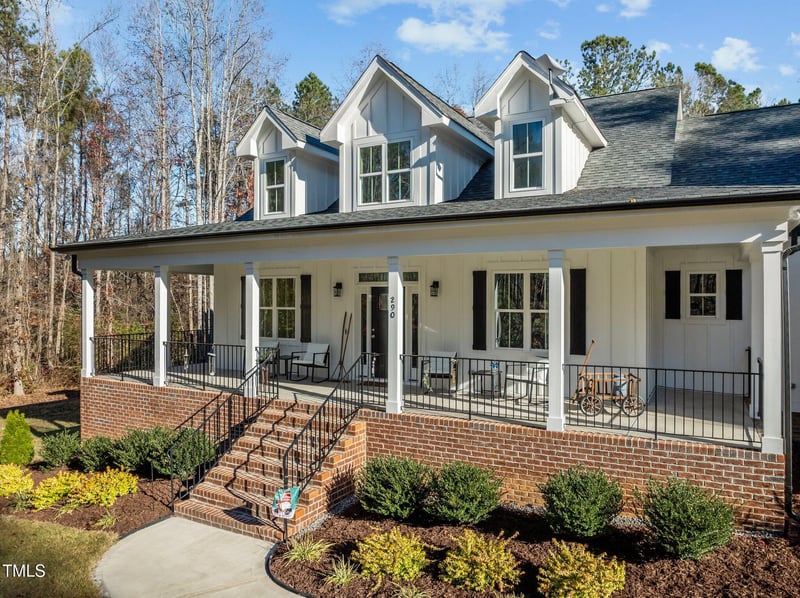
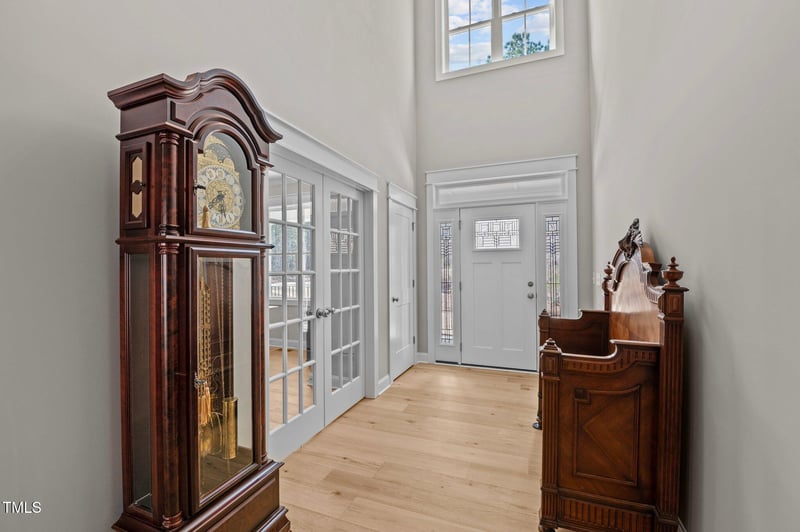
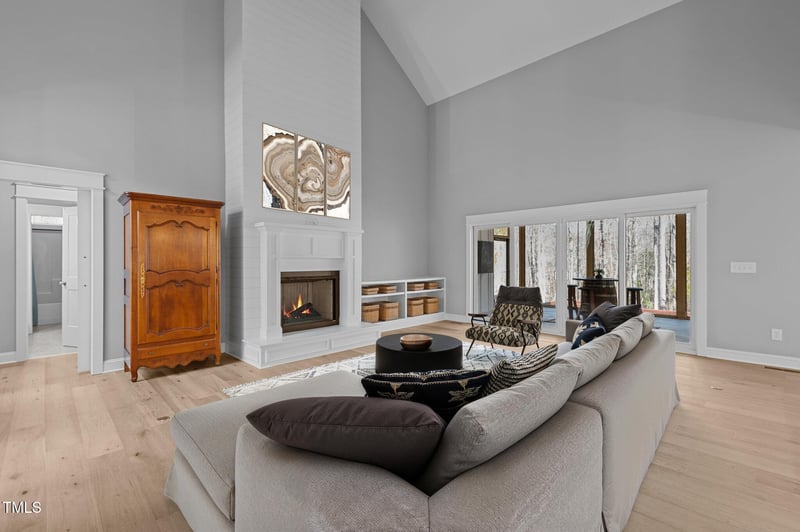
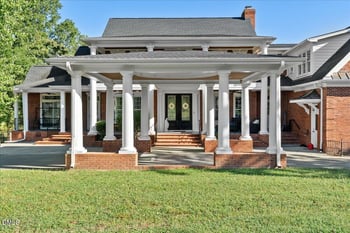
Listing details for 290 Whistlers Cv, Louisburg, NC 27549 : Tucked away on 7.22 acres of pristine land, this exceptional 4-bedroom, 4.5-bath home is a true sanctuary. A long, private driveway winds back to this stunning 3,869 sq. ft. home, offering an immediate sense of escape from the everyday. Designed with high-end finishes, soaring ceilings, and exquisite attention to detail this residence is a place where peace, luxury, and timeless craftsmanship converge. Step onto the deep front porch and feel instantly at home. Inside, the double-story foyer welcomes you with wide-plank wood floors and soaring ceilings, creating an airy, inviting ambiance. A dedicated office to your right provides a quiet workspace, perfectly positioned to offer both privacy and convenience within the home's thoughtfully designed layout. Further in, the heart of the home is an exquisite chef's kitchen, equipped with quartz countertops, a large farmhouse sink, a 5-burner gas cooktop with pot filler, KitchenAid double ovens, an LG Smart Fridge (conveys), a Bosch dishwasher, and a walk-in pantry with a secondary fridge (conveys). A dedicated coffee bar area adds a touch of luxury, while the bar stools (convey) make casual gatherings effortless. The living room centers around a beautiful gas fireplace, offering warmth and elegance, and flows seamlessly into the large screened-in back porch (TV conveys) and expanded back deck designed for relaxation and entertaining alike. The primary suite is a true retreat, featuring a custom walk-in closet and spa-like ensuite bath with dual vanities, luxurious soaking tub, and glass-enclosed shower with tiled bench. Three additional main-level bedrooms, each with generous walk-in closets, provide ample space and comfort for family or guests. These bedrooms are complemented by well-appointed bathrooms, showcasing quartz countertops, elegant fixtures, and thoughtful layouts. Upstairs, the bonus area offers incredible flexibility, including an expansive bonus room, full bath, and 5th flex room making it an ideal space for a media room, home gym, and private guest retreat. A walk-in attic with nearly 400 square feet of storage ensures everything has its place, adding to the home's thoughtful design and practicality. Beyond the home's refined interiors, the property's outdoor amenities make it a true retreat. A fenced section of the backyard provides peace of mind for the family and a 12' x 14' concrete pad is pre-wired for a hot tub or is the ideal spot for a pergola, outdoor kitchen, or firepit. With a meandering creek at the back of the property, this home offers endless possibilities for enjoying nature. The 3-car garage with a painted floor and additional parking pads ensures plenty of space for vehicles and the 220-volt wiring is perfect for your RV! Designed for ultimate comfort and efficiency, this home is equipped with a whole-house Generac generator, a 325-gallon propane tank, a tankless water heater, Starlink satellite internet & TV, a termite system, and a house alarm system. The large-capacity LG washer and dryer (convey) for added convenience. A drop zone keeps daily essentials organized, and an included shed provides additional storage. Whether you seek quiet seclusion, refined luxury, or a home that welcomes guests with open arms, this home offers it all. Experience the perfect balance of privacy and entertainment in this extraordinary retreat. Schedule your viewing today. Please note, GPS does not bring you far enough down the road. Please proceed to the end of the street to reach the property.
Listing Updated : 06-19-2026 at 10:28 AM EDT
Listing Provided By

Marti Hampton, 888-584-9431, EXP Realty LLC

Properties displayed may be listed or sold by various participants in the MLS

Source

Triangle, MLS, MLS#: 10081209

Property History

DateEventPrice
6/20/2025
Sold
$995,000
$257/sqft
Source:Triangle, MLS #10081209
3/10/2025
Listed for sale
—
Source:Triangle, MLS #10081209

Location of 290 Whistlers Cv, Louisburg, NC 27549

Google Map
Mortgage Calculator
Listing Price
Down Payment
Interest Rate

Schools Near 290 Whistlers Cv, Louisburg, NC 27549

Homes Similar to 290 Whistlers Cv, Louisburg, NC 27549

Sold Homes Similar to 290 Whistlers Cv, Louisburg, NC 27549

Related Blogs

TMLS logo - Raleigh Realty Homes for Sale & Real Estate

The data relating to real estate for sale on this web site comes in part from the Internet Data ExchangeTM Program of the Triangle MLS, Inc. of Cary. Real estate listings held by brokerage firms other than Raleigh Realty Inc are marked with the Internet Data Exchange TM logo or the Internet Data ExchangeTM thumbnaillogo (the TMLS logo) and detailed information about them includes the name of the listing firms.

Listings marked with an icon are provided courtesy of the Triangle MLS, Inc. of North Carolina, Internet Data Exchange Database. Listing firm has attempted to offer accurate data, but the Information is Not Guaranteed and buyers are advised to confirm all items.

HomeLouisburgHuntsburg
What's your home worth?
Have a top local Realtor give you a FREE Comparative Market Analysis