
Back to Search
3026 Osterley St, Raleigh, NC 27614
Sold for $790,000
3026 Osterley St, Raleigh, NC 27614
Sold for $790,000
3026 Osterley St, Raleigh, NC 27614

3026 Osterley St Raleigh, NC 27614

$790,000

CLOSED
Beds
5
Baths
4
Sqft
3,990
Acres
0.25
Year
2003
Close Date
Apr 17, 2024
Property Type
Residential
Sub Type
Single Family Residence
Per Square Foot
$198
Date Listed
Mar 8, 2024

Description of 3026 Osterley St, Raleigh, NC 27614

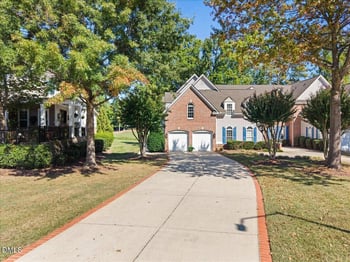
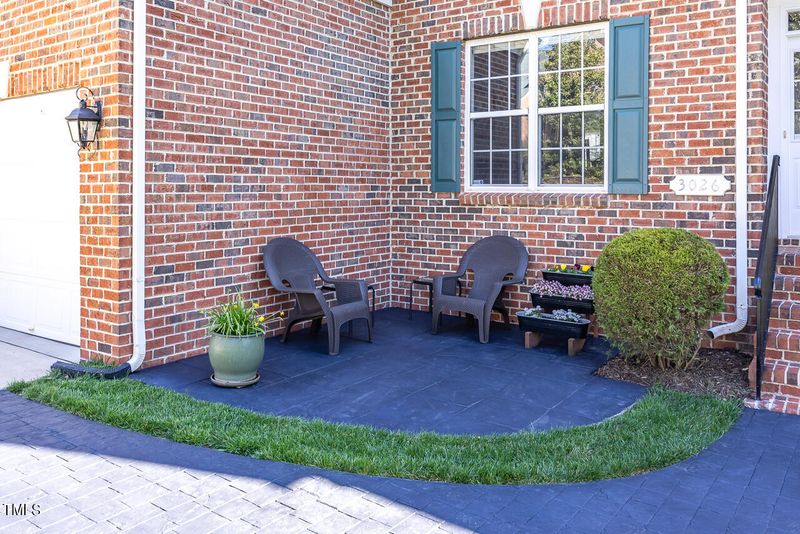
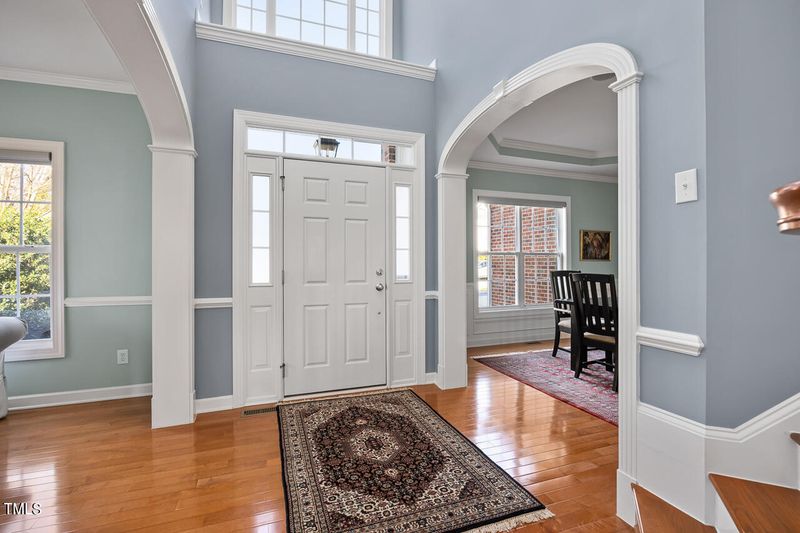
Listing details for 3026 Osterley St, Raleigh, NC 27614 : Welcome to this stunning 5-bedroom, 4-bathroom 3,990 square feet of luxe living space in the highly sought-after Wakefield community. It is conveniently located near restaurants, grocery stores, fitness center, community pool and golf club -and within a 30 minute drive to Research Triangle Park, RDU airport & downtown Raleigh. Plus -the home is zoned for the top-rated elementary, middle and high schools in the Wakefield area. The front entry features vaulted ceilings, exquisite crown moldings, and an abundance of natural light. On the main floor you'll find a large family room with built-in bookshelves, plenty of windows and a charming fireplace, perfect for unwinding on chilly evenings. Enjoy the open layout leading to the spacious kitchen and the breakfast nook with white cabinets, granite countertops, complete with all stainless steel GE Profile appliances- and a KitchenAid vent hood. Store your wine in the 46 bottle built-in Danby Silhouette wine fridge. Off the kitchen, you walk out into a large screened-in deck with a wood burning fireplace and two large skylights creating the perfect ambiance for outdoor gatherings or peaceful relaxation. The fireplace has a gas fire-starter allowing you to conveniently start a wood fire in minutes. Directly off of the deck, never run out of gas with your natural gas grill station connected directly to the utility lines. The expansive, fully-fenced private backyard is the perfect space for lawn games or a playground. Main floor also features a versatile bedroom, ideal for guests or a home office, with a full ensuite bathroom. Additionally, a large separate living room and a formal dining room with a butlers pantry is perfect for entertaining guests. Built-in wall and ceiling speakers are available for playing your favorite music. Both rooms feature remote controlled blinds allowing for the perfect mix of shade and privacy. Venture upstairs via the main front staircase or a secondary staircase behind the kitchen to find four additional bedrooms. The large primary suite features tray ceiling and hardwood flooring, and includes two walk-in closets, dual vanity, abundance of cabinetry, a soaking tub and a walk-in shower. In addition to the four bedrooms, you'll find a spacious bonus room and a large flex/media room available for watching movies with in-wall surround sound or use as a workout room. The flex space can also serve as an additional bedroom. The front patio features a stamped concrete sitting area, perfect for soaking up the afternoon sun and inviting your neighbors over for socializing. Parking is easy with an extended 2-car garage, an additional outside parking pad and a spacious driveway. New carpet in bedrooms, all upstairs bedroom and bonus room freshly painted (2024), Installed all sides LeafFilter gutter guards (2021), Roof (2020).
Listing Updated : 06-19-2026 at 10:01 AM EDT
Listing Provided By

Charlie Jaeckels, 612-418-0869, Redfin Corporation

Properties displayed may be listed or sold by various participants in the MLS

Source

Triangle, MLS, MLS#: 10016097

What's this home worth?

National portals guess with an algorithm. We price it from actual closed sales on your street.

Your home value estimate
$712K – $888K
Exact number$2,845,000

Want an exact number? Use an Agent, not an algorithm.

Is this your home?

Claim it to unlock a private owner dashboard, track your equity, and get a free monthly value report.
Property History

DateEventPrice
4/17/2024
Sold
$790,000
$198/sqft
Source:Triangle, MLS #10016097
3/8/2024
Listed for sale
—
Source:Triangle, MLS #10016097

Location of 3026 Osterley St, Raleigh, NC 27614

Streetview of 3026 Osterley St, Raleigh, NC 27614

Mortgage Calculator
Listing Price
Down Payment
Interest Rate

Schools Near 3026 Osterley St, Raleigh, NC 27614

What's this home worth?

National portals guess with an algorithm. We price it from actual closed sales on your street.

Your home value estimate
$712K – $888K
Exact number$2,845,000

Want an exact number? Use an Agent, not an algorithm.

Is this your home?

Claim it to unlock a private owner dashboard, track your equity, and get a free monthly value report.

Homes Similar to 3026 Osterley St, Raleigh, NC 27614

Sold Homes Similar to 3026 Osterley St, Raleigh, NC 27614

Related Blogs

TMLS logo - Raleigh Realty Homes for Sale & Real Estate

The data relating to real estate for sale on this web site comes in part from the Internet Data ExchangeTM Program of the Triangle MLS, Inc. of Cary. Real estate listings held by brokerage firms other than Raleigh Realty Inc are marked with the Internet Data Exchange TM logo or the Internet Data ExchangeTM thumbnaillogo (the TMLS logo) and detailed information about them includes the name of the listing firms.

Listings marked with an icon are provided courtesy of the Triangle MLS, Inc. of North Carolina, Internet Data Exchange Database. Listing firm has attempted to offer accurate data, but the Information is Not Guaranteed and buyers are advised to confirm all items.

HomeRaleigh
What's your home worth?
Have a top local Realtor give you a FREE Comparative Market Analysis