
Back to Search
3105 Cone Manor Ln, Raleigh, NC 27613
3105 Cone Manor Ln, Raleigh, NC 27613 3D Tour
3105 Cone Manor Ln, Raleigh, NC 27613 Explore 3D Tour
3105 Cone Manor Ln, Raleigh, NC 27613

3105 Cone Manor Ln Raleigh, NC 27613

$2,832,500

CLOSED
Beds
4
Baths
7
Sqft
10,558
Acres
3.81
Year
2006
Days on Site
23 Days
Property Type
Residential
Sub Type
Single Family
Per Square Foot
$268
Date Listed
Sep 24, 2025

Description of 3105 Cone Manor Ln, Raleigh, NC 27613

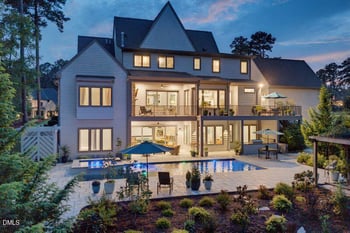
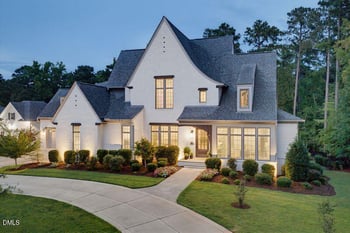
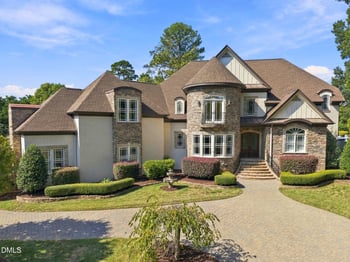
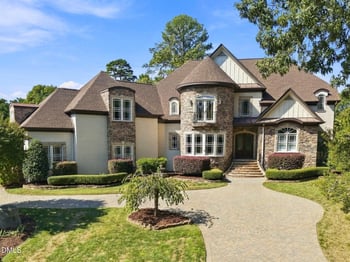
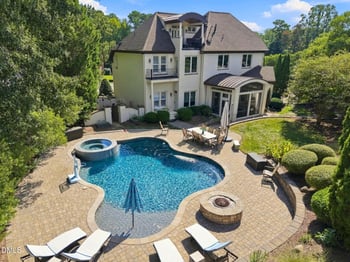
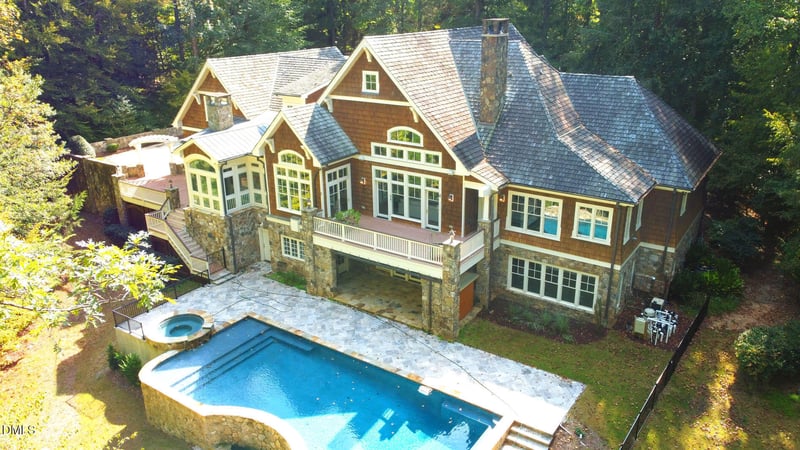
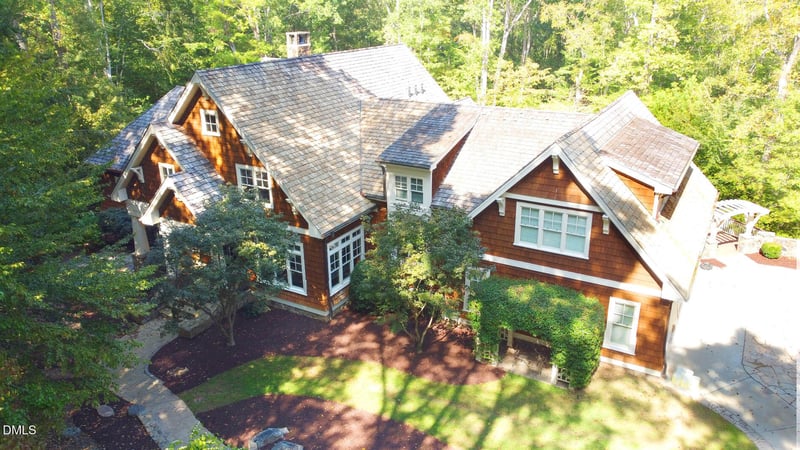
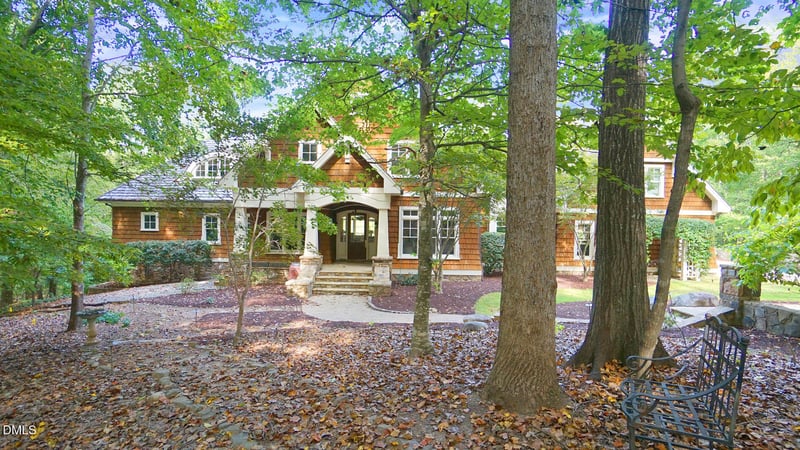
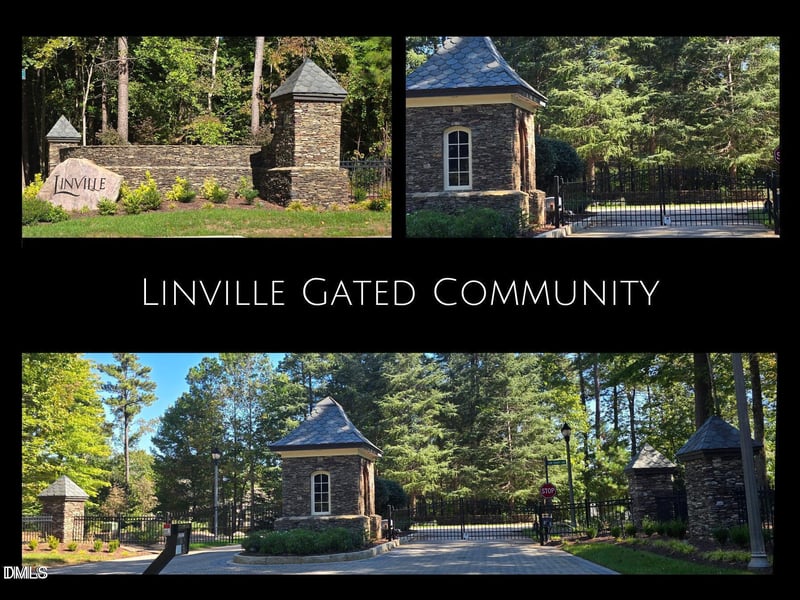
Listing details for 3105 Cone Manor Ln, Raleigh, NC 27613 : This one-of-a-kind multigenerational staycation offers ultimate seclusion on 3.8 acres in North Raleigh's exclusive Gated Linville community. Recently transformed by a professional interior designer, the home now lives like new, with elevated, move-in-ready finishes that perfectly blend timeless style with today's modern expectations. Estimated cost to replicate in today's market: $5-6M. Equally impressive is the $310K+ backyard oasis, added within the last two years and presenting like new. Designed for resort-style living and entertaining, it features a 50' x 20' saltwater concrete pool with integrated spa and waterfall, fire pit with cascading water feature, travertine decking, a 4-5 person sauna, expansive patio, and poolside workshop/changing room. The main level showcases site-finished oak floors, soaring 10+ ft ceilings, solid 8-ft doors, and upscale lighting and hardware. A cathedral family room with exposed beams, custom cabinetry, and raised-hearth gas fireplace opens to two Trex decks, creating seamless indoor-outdoor flow. The updated chef's kitchen boasts Viking and Bosch appliances, soapstone counters, an oversized island with new quartz countertop, dual farmhouse sinks, refrigerator drawers, a full-size walk-in pantry, and a butler's pantry with hammered copper sink. A sunny breakfast room connects to the three-season porch with roll-out casement windows, screens, and built-in grill. Formal dining with board-and-batten detail, a private study with beveled glass doors, and a bright laundry room (with half bath and garden window, ideal as a scullery) complete the main level. The first floor owner's retreat is a sanctuary with tray ceiling, sitting area with fireplace, private deck access, and serene pool views. Its spa-inspired bath features heated tile floors, zero-entry shower, soaking tub, dual dressing rooms, hidden TV, and a custom cherry wood closet. Upstairs you'll find three private en-suites, a kitchenette, laundry, two bonus rooms, and both elevator and back-stair access—perfect for in-law or teen suite. The finished basement impresses with 10-ft ceilings, a family room with fireplace and game area, billiards room, cork-floored gym, a 1,000+ bottle conditioned wine cellar, large knotty-pine office, and flexible media/studio room. A secondary kitchen with zinc counters, dual refrigerators, and Bosch dishwasher drawer makes poolside entertaining effortless. Additional highlights include a 3-stop elevator, generator, whole-house audio, executive heart-pine office, and approximately 1,500 sq. ft. of walk-in storage. Notable upgrades include a 7-zone HVAC system with dehumidifier, whole-house reverse osmosis water filtration, fresh paint, new carpet, modern lighting throughout much of the home, and full wheelchair accessibility. Exterior features include freshly painted AZEK trim, hand-split cedar shake roof and siding, copper gutters, and a cedar/stone façade. The oversized 3-car garage offers high ceilings, ramped entrance, sink, cabinetry, and is car-lift ready. Lots of extra parking for guests. Originally a $2.8M Hamptons-inspired masterpiece that took three years to design and build, the home showcases exceptional custom details, including $300K in cabinetry. —meticulously crafted, thoughtfully updated, and designed for elegant entertaining as well as everyday comfort.
Listing Updated : 06-22-2026 at 12:35 AM EDT
Listing Provided By

Shawn Britt, 919-215-3263, Realty World Carolina Prop

Properties displayed may be listed or sold by various participants in the MLS

Source

Triangle, MLS, MLS#: 10123685

Property History

DateEventPrice
11/12/2025
Sold
$2,832,500
$268/sqft
Source:Triangle, MLS #10123685
9/24/2025
Listed for sale
Source:Triangle, MLS #10123685
7/13/2025
Listing removed
$2,990,000 0%
$283/sqft
Source:Triangle, MLS #10060171
10/24/2024
Listed for sale
$2,990,000 +86.9%
$283/sqft
Source:Triangle, MLS #10060171
11/30/2020
Sold
$1,599,999
$152/sqft
Source:Triangle, MLS #2319786
5/18/2020
Listed for sale
Source:Triangle, MLS #2319786

Location of 3105 Cone Manor Ln, Raleigh, NC 27613

Google Map
Mortgage Calculator
Listing Price
Down Payment
Interest Rate

Schools Near 3105 Cone Manor Ln, Raleigh, NC 27613

Homes Similar to 3105 Cone Manor Ln, Raleigh, NC 27613

Sold Homes Similar to 3105 Cone Manor Ln, Raleigh, NC 27613

Related Blogs

TMLS logo - Raleigh Realty Homes for Sale & Real Estate

The data relating to real estate for sale on this web site comes in part from the Internet Data ExchangeTM Program of the Triangle MLS, Inc. of Cary. Real estate listings held by brokerage firms other than Raleigh Realty Inc are marked with the Internet Data Exchange TM logo or the Internet Data ExchangeTM thumbnaillogo (the TMLS logo) and detailed information about them includes the name of the listing firms.

Listings marked with an icon are provided courtesy of the Triangle MLS, Inc. of North Carolina, Internet Data Exchange Database. Listing firm has attempted to offer accurate data, but the Information is Not Guaranteed and buyers are advised to confirm all items.


HomeRaleigh
What's your home worth?
Have a top local Realtor give you a FREE Comparative Market Analysis