Back to Search
32533 Archdale , Chapel Hill, NC 27517
32533 Archdale , Chapel Hill, NC 27517 3D Tour
32533 Archdale , Chapel Hill, NC 27517 Explore 3D Tour
32533 Archdale , Chapel Hill, NC 27517

32533 Archdale Chapel Hill, NC 27517

$2,950,000

CLOSED
Beds
5
Baths
6
Sqft
6,600
Acres
2.51
Year
2001
Days on Site
673 Days
Property Type
Residential
Sub Type
Single Family
Per Square Foot
$447
Date Listed
Feb 16, 2024

Description of 32533 Archdale , Chapel Hill, NC 27517

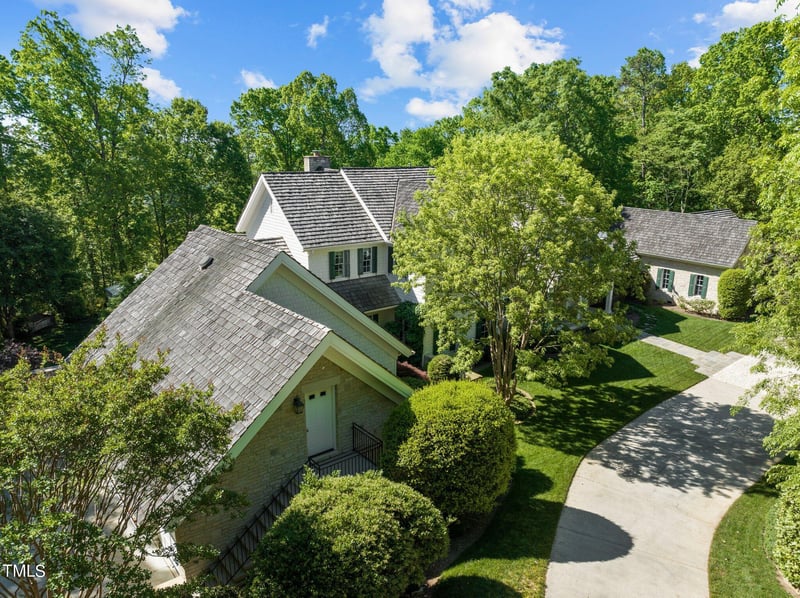
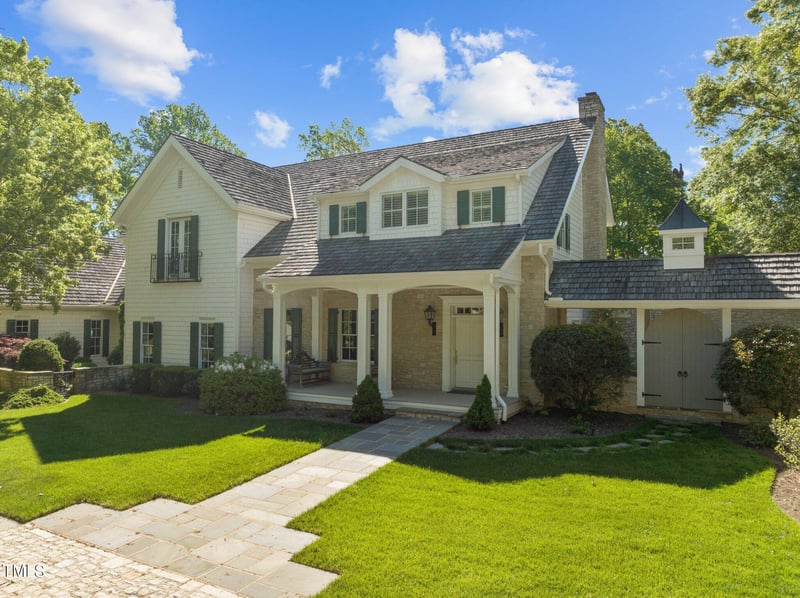
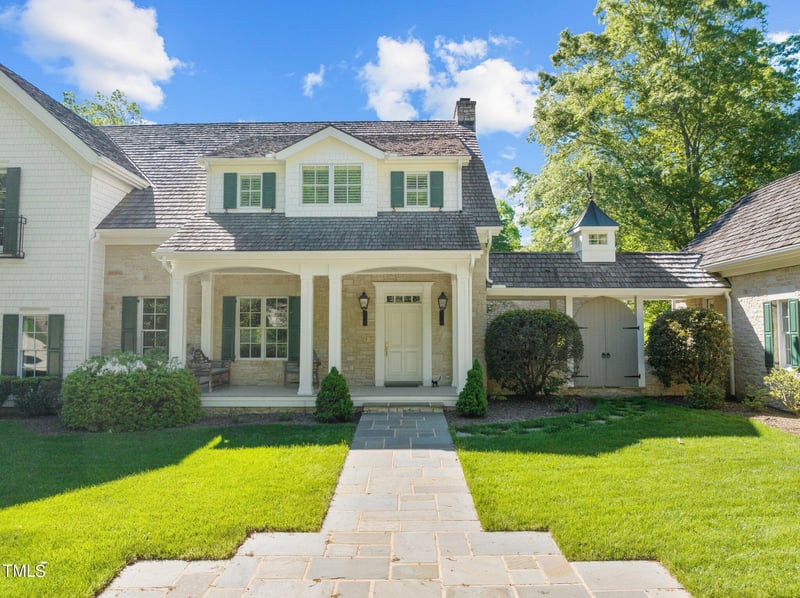
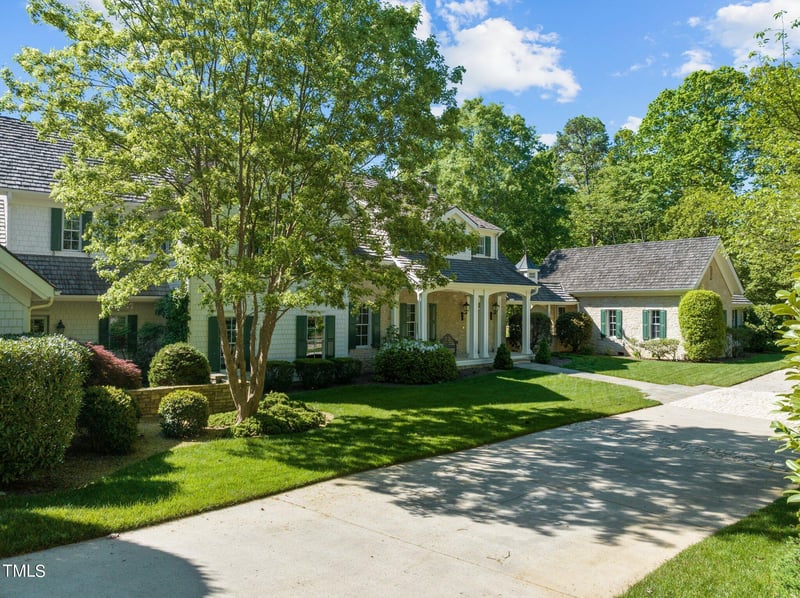
Listing details for 32533 Archdale , Chapel Hill, NC 27517 : Situated near the highest point from Chapel Hill to the North Carolina coast, this one-of-a-kind home with mesmerizing views is a seamless blend of quiet luxury and relaxed elegance. A prime example of the enduring value of exceptional real estate. With a million dollar view to Jordan Lake, there is over 7,700 sf of living space to enjoy shared time or personal reflection. Located in the coveted Highland Pond neighborhood of Governors Club, this unique stone and cedar shake home epitomizes the timeless value of quality design, stellar construction and superior craftsmanship. The home was completed in 2001 by Brightleaf Development, one of the premier builders in the Triangle, and designed by the noted architect, William Hirsch. The main house spans nearly 6,600 sf on two levels, with an additional 1,150 sf in the adjacent guest cottage. The curated gardens amid the tucked-away stone patios and secluded brick courtyards create visual masterpieces viewed from inside the home and from the multiple outdoor living and entertaining venues. The captivating home features soaring ceilings, oversized windows and six-inch wide plank wood floors, reclaimed from a Jim Beam distillery in Kentucky. A gracious stone-walled foyer opens to the expansive living room with 12-foot ceiling, wall of windows and a quartet of French doors leading to exterior venues. Architectural features include the twenty-three foot ceiling in the dome-lit Gallery, a wood-paneled library with fireplace, formal dining with butlers pantry and grand sweeping staircase to the upper level. Enjoy ten to twelve-foot ceilings throughout. Beyond the Gallery leads to the ample kitchen that flows to the Amdega conservatory, imported from England with glass on all sides including the ventilated ceiling. The garden room and adjacent greenhouse are additional unique rooms with amazing views and access to the gardens. The primary bedroom is an oasis of serenity on the second level, with amazing distance views to the southeast, access to an open air deck, and significant ensuite with step-in tiled shower, soaking tub, three closets, plus a personal laundry. The second bedroom features a sitting area, two closets and an ensuite with sauna and access to additional significant unfinished storage (and potential living) space. The third bedroom is currently used as a private retreat and office. The one-level guest house is accessed from the main home from a breezeway off the foyer. Guests and family can enjoy their privacy with two ensuite bedrooms and shared living and dining space. The outdoor living spaces provide many options for al fresco relaxing and entertaining from the bluestone patios to the oversized screen porch with an 11 foot ceiling and stone fireplace.
Listing Updated : 06-19-2026 at 10:00 AM EDT
Listing Provided By

Gretchen Castorina, 919-951-5566, Compass -- Chapel Hill - Durham

Properties displayed may be listed or sold by various participants in the MLS

Source

Triangle, MLS, MLS#: 10012216

Property History

DateEventPrice
8/26/2024
Sold
$2,950,000
$447/sqft
Source:Triangle, MLS #10012216
2/16/2024
Listed for sale
Source:Triangle, MLS #10012216

Location of 32533 Archdale , Chapel Hill, NC 27517

Google Map
Mortgage Calculator
Listing Price
Down Payment
Interest Rate

Schools Near 32533 Archdale , Chapel Hill, NC 27517

Homes Similar to 32533 Archdale , Chapel Hill, NC 27517

Sold Homes Similar to 32533 Archdale , Chapel Hill, NC 27517

Related Blogs

TMLS logo - Raleigh Realty Homes for Sale & Real Estate

The data relating to real estate for sale on this web site comes in part from the Internet Data ExchangeTM Program of the Triangle MLS, Inc. of Cary. Real estate listings held by brokerage firms other than Raleigh Realty Inc are marked with the Internet Data Exchange TM logo or the Internet Data ExchangeTM thumbnaillogo (the TMLS logo) and detailed information about them includes the name of the listing firms.

Listings marked with an icon are provided courtesy of the Triangle MLS, Inc. of North Carolina, Internet Data Exchange Database. Listing firm has attempted to offer accurate data, but the Information is Not Guaranteed and buyers are advised to confirm all items.

HomeChapel HillGovernors Club
What's your home worth?
Have a top local Realtor give you a FREE Comparative Market Analysis