Back to Search
4405 Harbourgate Dr, Raleigh, NC 27612
Sold for $1,100,000
4405 Harbourgate Dr, Raleigh, NC 27612
Sold for $1,100,000
4405 Harbourgate Dr, Raleigh, NC 27612

4405 Harbourgate Dr Raleigh, NC 27612

$1,100,000

CLOSED
Beds
4
Baths
4
Sqft
3,788
Acres
0.25
Year
2002
Close Date
Sep 18, 2026
Property Type
Residential
Sub Type
Single Family Residence
Per Square Foot
$290
Date Listed
Jul 25, 2026

Description of 4405 Harbourgate Dr, Raleigh, NC 27612

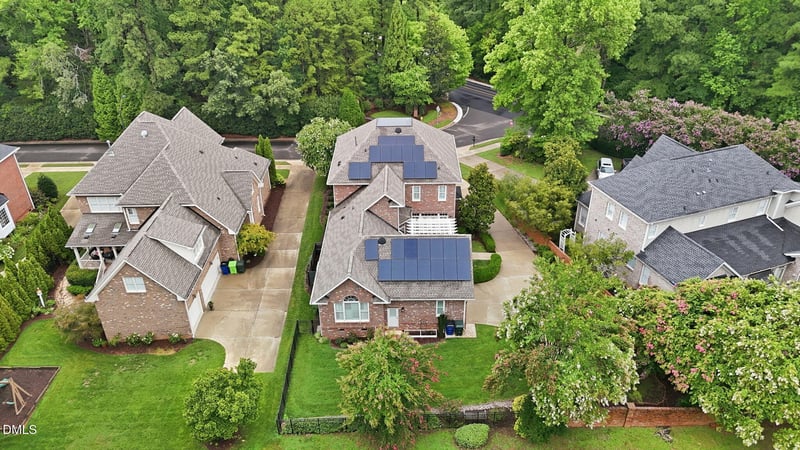
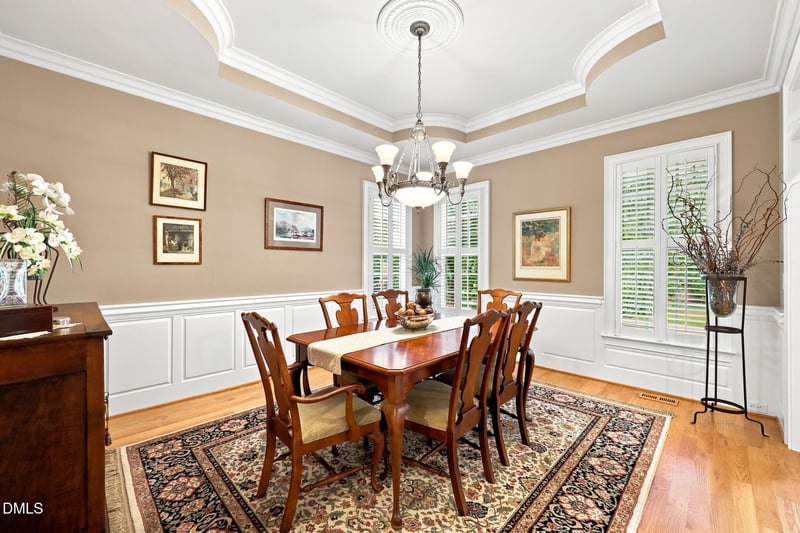
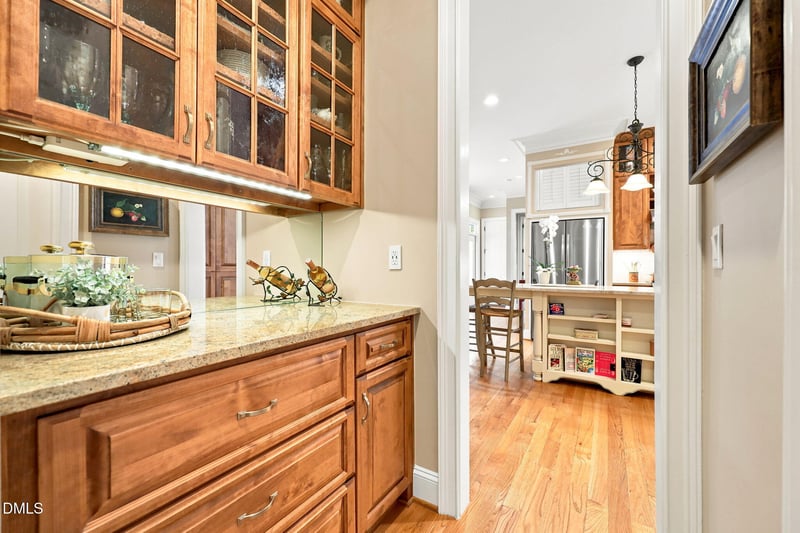
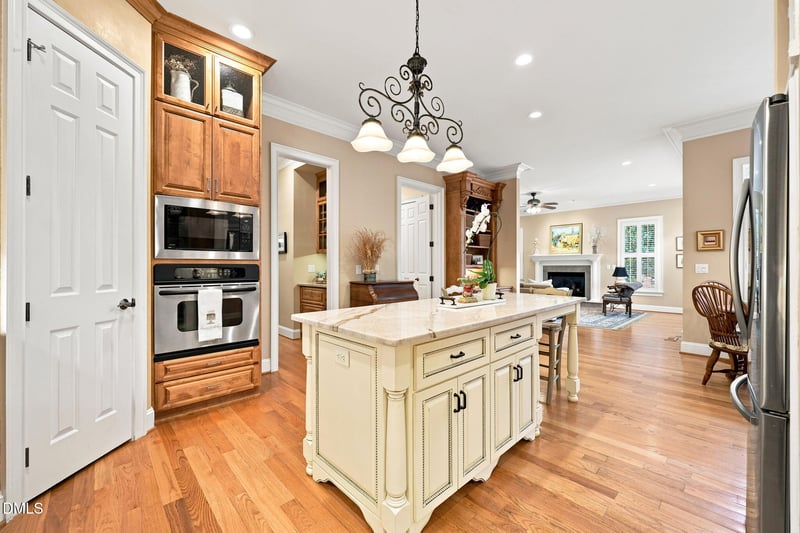
Listing details for 4405 Harbourgate Dr, Raleigh, NC 27612 : OPEN HOUSE SAT, AUG 22 2-4, SUNDAY, AUG 23 1-3! Welcome to this beautiful former Parade of Homes brick home, offering timeless design, thoughtful updates, and a floor plan that lives beautifully. Discreetly placed solar panels installed in 2022, Tesla solar battery backup system, new Low E windows, tankless hot water heater, and a new roof in 2022 add additional value. Hardwood floors on the main level and upstairs hall while transoms, plantation shutters and custom crown molding add warmth and character. The kitchen is designed for both everyday living and entertaining, featuring stainless steel appliances including a Bosch dishwasher, a wall oven, microwave, a free-standing range, refrigerator, quartzite and granite countertops, custom cabinetry with cabinets to the ceiling and carefully placed glass doors, tile backsplash, center island with seating, desk area, recessed lighting, and a sunny breakfast area. Kitchen is plumbed for a gas range. The dining room showcases a tray ceiling and detailed wainscoting, while the family room serves as the heart of the home with a fireplace, built in bookcases, and doors to a pergola covered patio. The MAIN FLOOR Owner's Suite offers a large walk-in closet, tray ceiling, and a spa-like bath with double vanity, granite deck undermount tub, tiled walk-in shower, heated herringbone tiled floors, towel warmer, and separate water closet. A butler's pantry, a well-equipped laundry room with cabinetry and a utility sink and a granite wall shelf above the washer and dryer, a living room with pocket doors to family room and a hall half bath with custom cabinet complete the main floor. Upstairs, a spacious bonus room with built in cabinetry and a refrigerator, three additional bedrooms, two full baths and direct access to access to a walk-in floored attic storage provide exceptional flexibility and room to grow. Additional highlights include a newer roof (2021), dehumidifier, side-entry garage and abundant storage throughout. Outdoor living is equally inviting with a covered front porch, patio with a pergola, fenced backyard and beautifully landscaped lawn. Ideally located just minutes from downtown Raleigh, Crabtree Valley Mall, the Lenovo Center, North Hills, the Village District, Wade Avenue, the Main Rex Hospital campus, Umstead Park and I-440, This home combines the quality of brick construction with a location that's convenient to everything!
Listing Updated : 09-18-2026 at 4:45 PM EDT
Listing Provided By

Vikki Smith Earp, 919-818-7916, Coldwell Banker HPW

Properties displayed may be listed or sold by various participants in the MLS

Source

Triangle, MLS, MLS#: 10182616

What's this home worth?

National portals guess with an algorithm. We price it from actual closed sales on your street.

Your home value estimate
$852K – $1.39M
Exact number$2,845,000

Want an exact number? Use an Agent, not an algorithm.

Is this your home?

Claim it to unlock a private owner dashboard, track your equity, and get a free monthly value report.

What's this home worth?

National portals guess with an algorithm. We price it from actual closed sales on your street.

Your home value estimate
$852K – $1.39M
Exact number$2,845,000

Want an exact number? Use an Agent, not an algorithm.

Is this your home?

Claim it to unlock a private owner dashboard, track your equity, and get a free monthly value report.

Property History

DateEventPrice
9/18/2026
Sold
$1,100,000 -3.9%
$290/sqft
Source:Triangle, MLS #10182616
8/21/2026
Pending sale
$1,145,000 0%
$302/sqft
Source:Triangle, MLS #10182616
7/30/2026
Listed for sale
$1,145,000 0%
$302/sqft
Source:Triangle, MLS #10182616
7/25/2026
Coming Soon
$1,145,000
$302/sqft
Source:Triangle, MLS #10182616

Location of 4405 Harbourgate Dr, Raleigh, NC 27612

Streetview of 4405 Harbourgate Dr, Raleigh, NC 27612

Mortgage Calculator
Listing Price
Down Payment
Interest Rate

Schools Near 4405 Harbourgate Dr, Raleigh, NC 27612

What's this home worth?

National portals guess with an algorithm. We price it from actual closed sales on your street.

Your home value estimate
$852K – $1.39M
Exact number$2,845,000

Want an exact number? Use an Agent, not an algorithm.

Is this your home?

Claim it to unlock a private owner dashboard, track your equity, and get a free monthly value report.

Homes Similar to 4405 Harbourgate Dr, Raleigh, NC 27612

Sold Homes Similar to 4405 Harbourgate Dr, Raleigh, NC 27612

Related Blogs

TMLS logo - Raleigh Realty Homes for Sale & Real Estate

The data relating to real estate for sale on this web site comes in part from the Internet Data ExchangeTM Program of the Triangle MLS, Inc. of Cary. Real estate listings held by brokerage firms other than Raleigh Realty Inc are marked with the Internet Data Exchange TM logo or the Internet Data ExchangeTM thumbnaillogo (the TMLS logo) and detailed information about them includes the name of the listing firms.

Listings marked with an icon are provided courtesy of the Triangle MLS, Inc. of North Carolina, Internet Data Exchange Database. Listing firm has attempted to offer accurate data, but the Information is Not Guaranteed and buyers are advised to confirm all items.

HomeRaleigh
What's your home worth?
Have a top local Realtor give you a FREE Comparative Market Analysis