Back to Search
4711 Highgate Dr, Durham, NC 27713
Sold for $675,000
3D Tour
4711 Highgate Dr, Durham, NC 27713
Sold for $675,000
4711 Highgate Dr, Durham, NC 27713

4711 Highgate Dr Durham, NC 27713

$675,000

CLOSED
Beds
4
Baths
4
Sqft
3,380
Acres
0.46
Year
1985
Close Date
Mar 23, 2026
Property Type
Residential
Sub Type
Single Family Residence
Per Square Foot
$200
Date Listed
Feb 23, 2026

Description of 4711 Highgate Dr, Durham, NC 27713

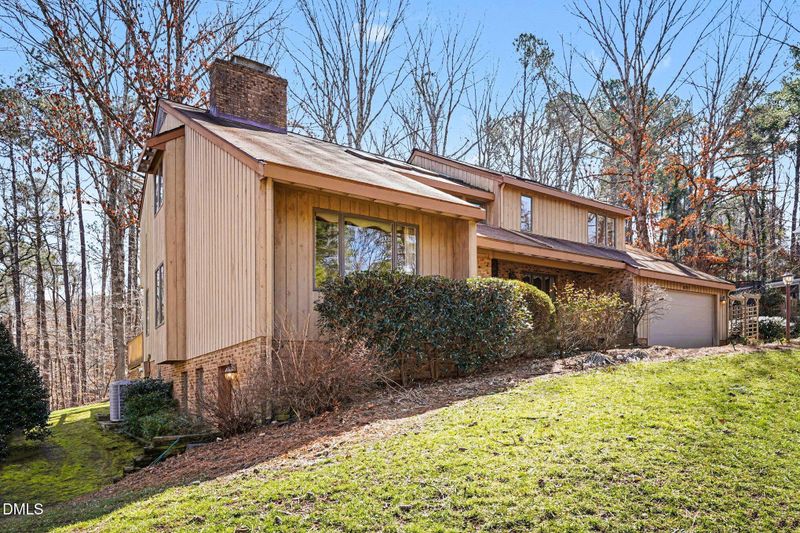
Listing details for 4711 Highgate Dr, Durham, NC 27713 : This custom built 80's Contemporary has been lovingly cared for by one family since 1985 and is ready for a new owner to enjoy the home. The generously sized home with four bedrooms, two fireplaces; one double-sided, and a two-car garage, has a unique feature. The new owner of this home will also have the honor of taking the seat of Mayor of Fritzerland. Fritzerland is a large garden railway which winds up the hill from the home. There are tracks, model buildings, scaled landscaping, a pond and waterfall. Included with the railway is a workshop filled with train accessories, workbenches, and a storage area. For life size residents, the location of the home is minutes from main travel routes, parks, the Woodcroft Swim and Tennis Club, the American Tobacco Trail, and the Southpoint shopping area. Mature landscaping and manicured plant beds surround the home. A large, multi-level deck and views of a small creek that runs near the back of the property make time spent outdoors enjoyable. The interior has high ceilings, many windows, an abundance of architectural details, and many built-in options for display and storage. A large foyer welcomes guests. The living room is a generous space with high ceilings and one of the home's gas log fireplaces. For ease of entertaining and time spent with family, the kitchen, breakfast area, and family room with fireplace, are one large space. The attractive and well-designed cook's kitchen boasts ample cabinetry and spacious counters. Adjoining the breakfast area is the dining room. A large laundry room with sink and ample storage, and a full bath with shower are also found on the main level. Upstairs you will find the primary bedroom suite and three additional bedrooms. The primary bedroom is a retreat. This space boasts an updated en suite bathroom with separate tub and shower, two vanities, two closets, and a water closet. A private loft area with fireplace is accessed through the primary bedroom and overlooks the living room. The lower level of the house includes two large rooms and a large unheated utility/storage room. This lower-level space could be used for many purposes, including a game room, home gym, art studio, or office space. The Woodcroft Club offers many community activities. On site are found a fitness center, pool, tennis courts, and summer camps. This is a community club and requires a separate fee from the HOA dues.
Listing Updated : 06-20-2026 at 2:15 AM EDT
Listing Provided By

Chris Culbreth, 919-602-5678, Berkshire Hathaway HomeService

Properties displayed may be listed or sold by various participants in the MLS

Source

Triangle, MLS, MLS#: 10148152

What's this home worth?

National portals guess with an algorithm. We price it from actual closed sales on your street.

Your home value estimate
$621K – $818K
Exact number$2,845,000

Want an exact number? Use an Agent, not an algorithm.

Is this your home?

Claim it to unlock a private owner dashboard, track your equity, and get a free monthly value report.

Property History

DateEventPrice
3/23/2026
Sold
$675,000
$200/sqft
Source:Triangle, MLS #10148152
2/23/2026
Listed for sale
—
Source:Triangle, MLS #10148152

Location of 4711 Highgate Dr, Durham, NC 27713

Streetview of 4711 Highgate Dr, Durham, NC 27713

Mortgage Calculator
Listing Price
Down Payment
Interest Rate

Schools Near 4711 Highgate Dr, Durham, NC 27713

What's this home worth?

National portals guess with an algorithm. We price it from actual closed sales on your street.

Your home value estimate
$621K – $818K
Exact number$2,845,000

Want an exact number? Use an Agent, not an algorithm.

Is this your home?

Claim it to unlock a private owner dashboard, track your equity, and get a free monthly value report.

Homes Similar to 4711 Highgate Dr, Durham, NC 27713

Sold Homes Similar to 4711 Highgate Dr, Durham, NC 27713

Related Blogs

TMLS logo - Raleigh Realty Homes for Sale & Real Estate

The data relating to real estate for sale on this web site comes in part from the Internet Data ExchangeTM Program of the Triangle MLS, Inc. of Cary. Real estate listings held by brokerage firms other than Raleigh Realty Inc are marked with the Internet Data Exchange TM logo or the Internet Data ExchangeTM thumbnaillogo (the TMLS logo) and detailed information about them includes the name of the listing firms.

Listings marked with an icon are provided courtesy of the Triangle MLS, Inc. of North Carolina, Internet Data Exchange Database. Listing firm has attempted to offer accurate data, but the Information is Not Guaranteed and buyers are advised to confirm all items.


HomeDurhamWoodcroft
What's your home worth?
Have a top local Realtor give you a FREE Comparative Market Analysis