5105 Huntley Grove Ct Fuquay Varina, NC 27526 Property Type
Residential
Sub Type
Single Family Residence
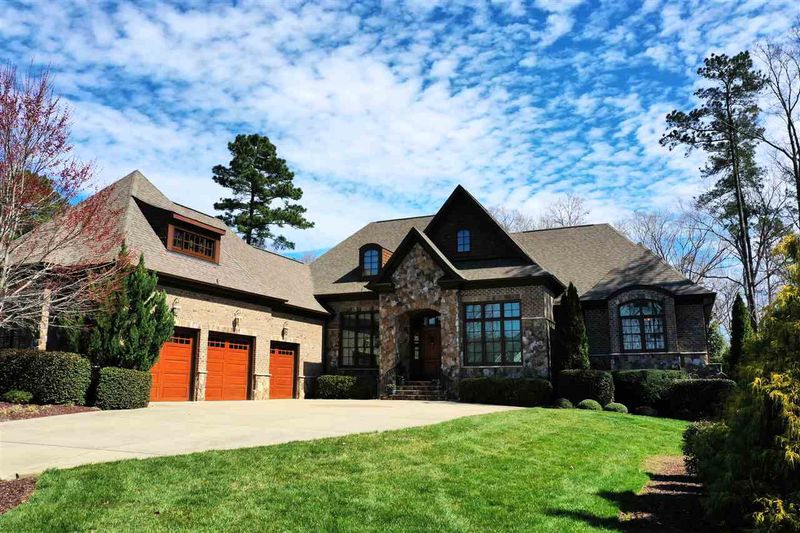
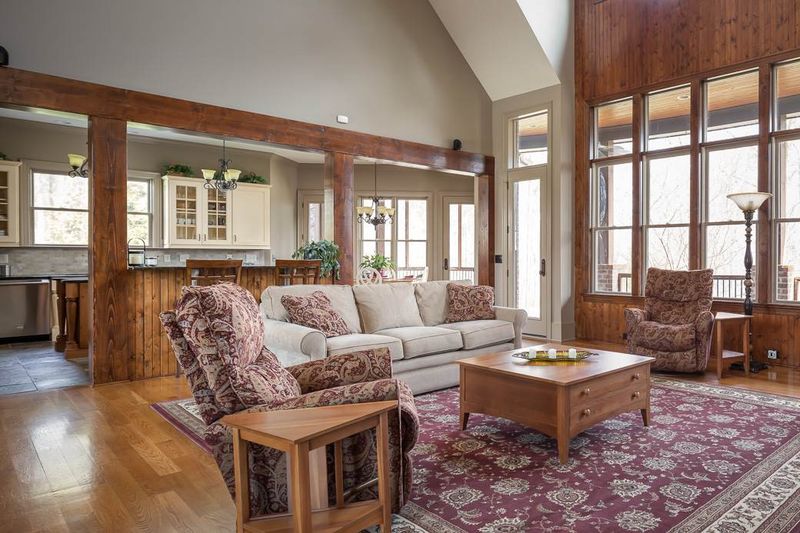
Description of 5105 Huntley Grove Ct, Fuquay Varina, NC 27526 Listing details for 5105 Huntley Grove Ct, Fuquay Varina, NC 27526 : This majestic lodge style home has such a mountain retreat feel w/some old world architectural elements- brick, stone, & wood exterior. Inside features exposed wood beams, amazing open floor plan, site-finished hardwood & tile floors, stone fireplace, & soaring ceilings. Kitchen has granite countertops, tile backsplash, 6-burner gas cooktop, & double ovens. 1st floor master BR, 2nd floor bonus/BR & bath, finished basement w/family room, exercise room, office, guest suite, kitchenette, & 3 more full baths.
Listing Updated : 06-20-2026 at 12:09 AM EDT
Property Details Property Overview
Property Sub Type
Single-Family
Location
Street Address
5105 Huntley Grove Ct
Neighborhood / Subdivision
Driving Directions
From downtown Raleigh - 401 South, turn right on Hilltop Needmore, right into High Grove on Eden Grove Road, left on Shirland Road, left on Petticoat Lane, right on Huntley Grove Court.
Construction / Architecture
Style
Ranch, Rustic and Transitional
Construction Materials
Brick, Stone and Wood Siding
Lot Features
Cul-De-Sac, Landscaped, Partially Cleared and Wooded
Lot Dimensions
81 x 259 x 29 x 242 x 155
Interior Details
Interior Features
Bookcases, Ceiling Fan(s), Entrance Foyer, Granite Counters, High Ceilings, Pantry, Master Downstairs, Separate Shower, Shower Only, Smooth Ceilings, Soaking Tub, Storage, Tray Ceiling(s), Vaulted Ceiling(s), Walk-In Closet(s) and Whirlpool Tub
Appliances
Dishwasher, Double Oven, Dryer, Gas Cooktop, Gas Water Heater, Microwave, Plumbed For Ice Maker, Refrigerator, Self Cleaning Oven, Oven and Washer
Flooring
Carpet, Hardwood and Tile
Fireplace Features
Family Room, Gas, Gas Log and Recreation Room
Heating
Electric, Forced Air, Heat Pump, Natural Gas and Zoned
Cooling
Central Air and Zoned
Exterior Details
Parking Features
Attached, Concrete, Driveway, Garage, Garage Door Opener and Garage Faces Side
Patio & Porch Features
Covered, Patio, Porch and Screened
Exterior Features
Fenced Yard and Rain Gutters
Room Details
Entrance Hall Main Family Room Main Office Main Kitchen Main Breakfast Room Main Primary Bedroom Main Bedroom 2 Second Bedroom 3 Basement Utility Room Main Bonus Room — Other Basement Other Basement Other Basement Other Basement Exercise Room — Workshop — Bathroom 2 Main
Listing Provided By
Mick Bodino, 919-741-2483, Keller Williams Realty Cary
Properties displayed may be listed or sold by various participants in the MLS
Source
Triangle, MLS, MLS#: 2242351
What's this home worth? National portals guess with an algorithm. We price it from actual closed sales on your street.
Your home value estimate $900K – $1.38M
Unlock my exact value Want an exact number? Use an Agent, not an algorithm.
Is this your home? Claim it to unlock a private owner dashboard, track your equity, and get a free monthly value report.
Claim my home What's this home worth? National portals guess with an algorithm. We price it from actual closed sales on your street.
Your home value estimate $900K – $1.38M
Unlock my exact value Want an exact number? Use an Agent, not an algorithm.
Is this your home? Claim it to unlock a private owner dashboard, track your equity, and get a free monthly value report.
Claim my home Property History Source: Triangle, MLS #2242351 3/15/2019
Listed for sale
—
Source: Triangle, MLS #2242351 Location of 5105 Huntley Grove Ct, Fuquay Varina, NC 27526 Load interactive map Streetview of 5105 Huntley Grove Ct, Fuquay Varina, NC 27526 Load Street View
Schools Near 5105 Huntley Grove Ct, Fuquay Varina, NC 27526
The data relating to real estate for sale on this web site comes in part from the Internet Data ExchangeTM Program of the Triangle MLS, Inc. of Cary. Real estate listings held by brokerage firms other than Raleigh Realty Inc are marked with the Internet Data Exchange TM logo or the Internet Data ExchangeTM thumbnaillogo (the TMLS logo) and detailed information about them includes the name of the listing firms.
Listings marked with an icon are provided courtesy of the Triangle MLS, Inc. of North Carolina, Internet Data Exchange Database. Listing firm has attempted to offer accurate data, but the Information is Not Guaranteed and buyers are advised to confirm all items.