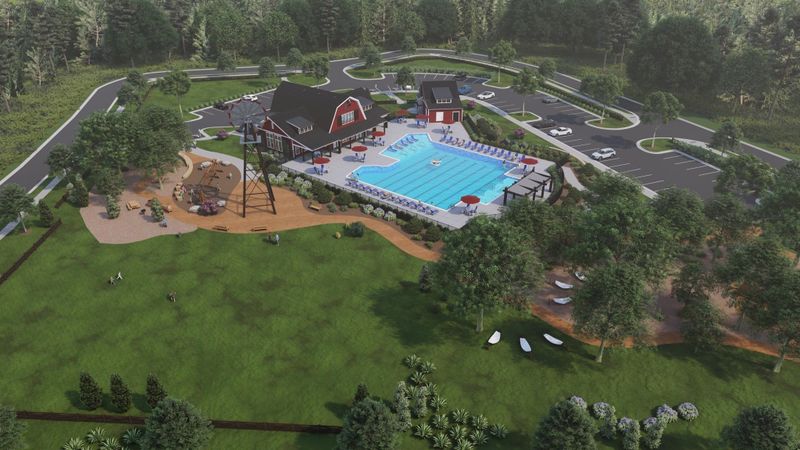
Description of 57 Serendipity Dr, Fuquay Varina, NC 27529
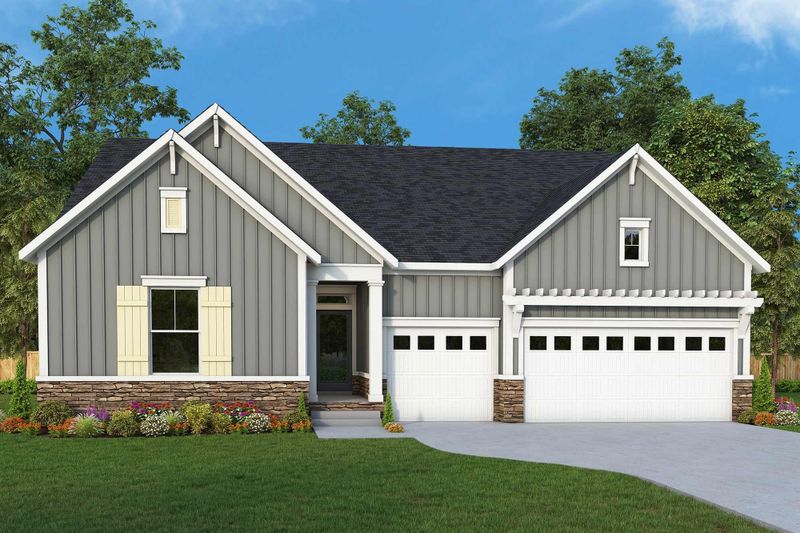
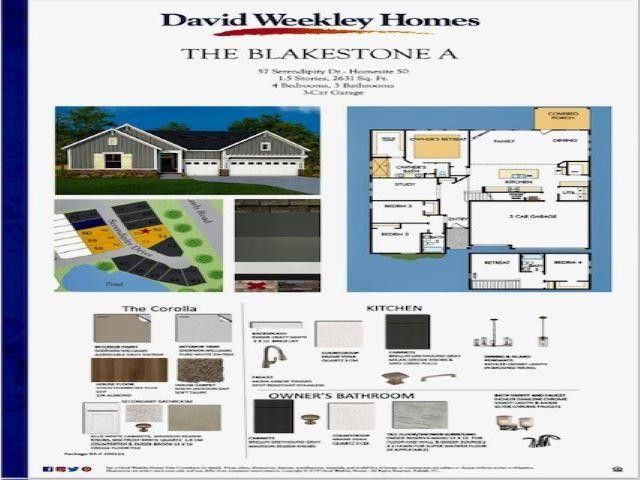
Listing details for 57 Serendipity Dr, Fuquay Varina, NC 27529 : The Blakestone by David Weekley Homes is the idea floor plan for those who want the ease of one level living in this Fuquay-Varina, NC, community. A deluxe walk-in closet and pamper-ready bathroom make your Owner’s Retreat a private vacation at the end of each day. Both junior bedrooms are situated on the main level and the upper guest room sits adjacent a full bathroom. A study and tucked-away retreat adds great places for your ideal specialty areas. The streamlined kitchen is designed to provide an easy culinary layout for the resident chef while granting a delightful view of the sunny family room and dining area. Selected options for this home include a trey ceiling in the owners retreat and an gorgeous color palette. The kitchen features rich grey cabinetry, bright white quartz counters, and classic white subway tile backsplash. The owner’s Super Shower is laid in a marble patterned tile and grey cabinets and white quartz top on your dual vanities.
From downtown Fuquay-Varine: Take North Main Street to 401. Continue on 401. Turn right onto Piney-Grove Rawls Road. Serenity is on the left .5 miles. Serendipity Drive will be our first left after community entrance.
The data relating to real estate for sale on this web site comes in part from the Internet Data ExchangeTM Program of the Triangle MLS, Inc. of Cary. Real estate listings held by brokerage firms other than Raleigh Realty Inc are marked with the Internet Data Exchange TM logo or the Internet Data ExchangeTM thumbnaillogo (the TMLS logo) and detailed information about them includes the name of the listing firms.
Listings marked with an icon are provided courtesy of the Triangle MLS, Inc. of North Carolina, Internet Data Exchange Database. Listing firm has attempted to offer accurate data, but the Information is Not Guaranteed and buyers are advised to confirm all items.