Back to Search
601 Marion Hills Way, Knightdale, NC 27545
Sold for $520,000
3D Tour
601 Marion Hills Way, Knightdale, NC 27545
Sold for $520,000
601 Marion Hills Way, Knightdale, NC 27545

601 Marion Hills Way Knightdale, NC 27545

11Views
0Saves

$520,000

CLOSED
Beds
4
Baths
4
Sqft
2,700
Acres
0.18
Year
2021
Close Date
May 6, 2026
Property Type
Residential
Sub Type
Single Family Residence
Per Square Foot
$193
Date Listed
Sep 17, 2025

Description of 601 Marion Hills Way, Knightdale, NC 27545

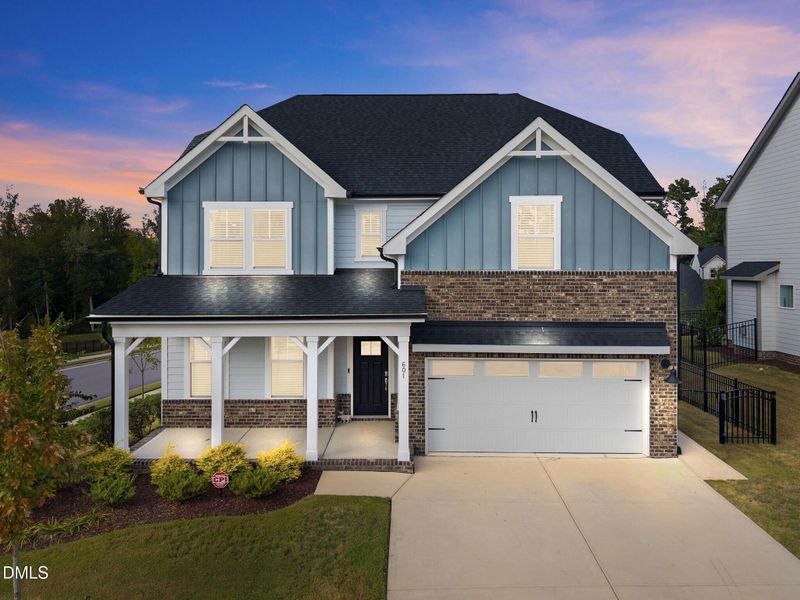
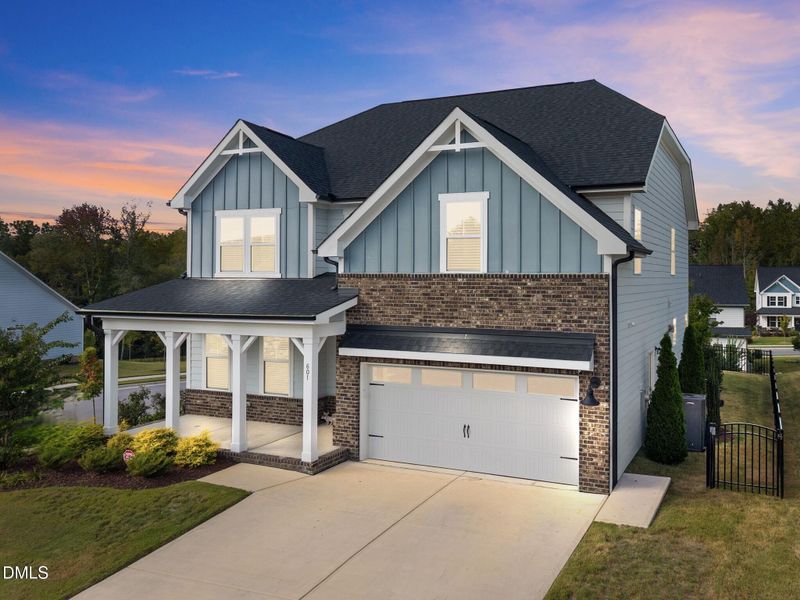
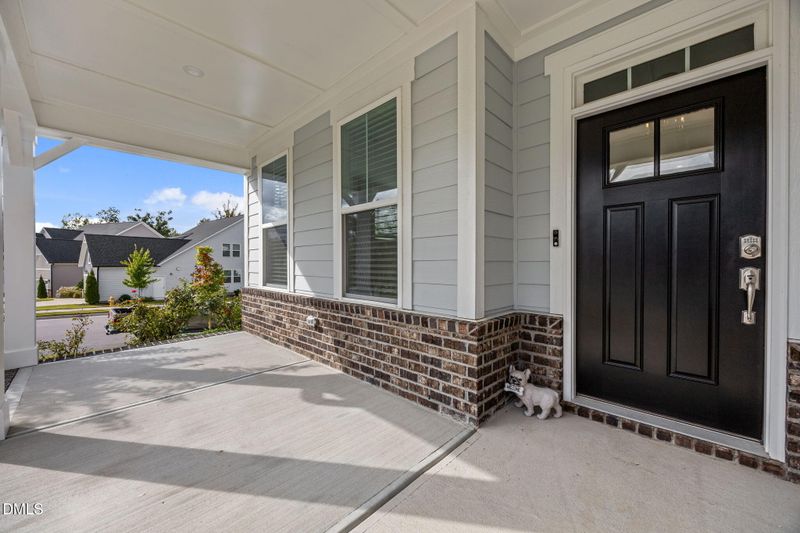
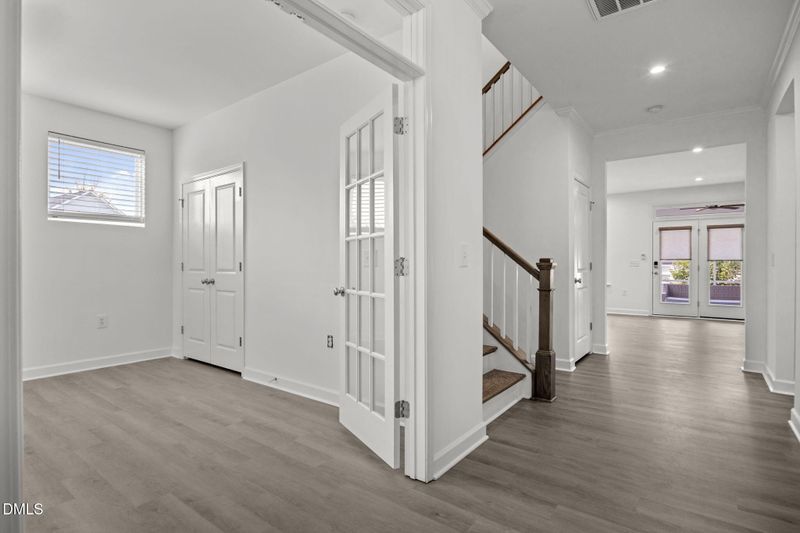
Listing details for 601 Marion Hills Way, Knightdale, NC 27545 : Welcome to 601 Marion Hills Way, a stunning home in the sought-after Glenmere community of Knightdale! Residents enjoy outstanding amenities including a pool, playground, and recreational spaces—perfect for an active lifestyle. Knightdale is experiencing exciting growth, including a proposed mixed-use development planned for the corner of Smithfield Road and Mailman Road. The vision includes future residential, retail, and commercial spaces all in one thoughtfully designed community. This type of development enhances convenience, walkability, and long-term value for the nearby neighborhoods. Step inside to a bright foyer accented with upgraded LVP flooring, crown molding, and a modern hanging light, flanked by a home office with glass French doors and a transom window. The open-concept family room, dining area, and kitchen create a seamless flow, enhanced by abundant recessed lighting. The gourmet kitchen is a chef's dream with painted flat-panel cabinetry, quartz countertops, chevron tile backsplash, and a large center island with pendant lighting. Stainless steel appliances include a GE 5-burner gas cooktop, built-in wall oven, microwave, and dishwasher. A huge walk-in pantry with custom wood shelving adds exceptional storage. The family room features a sleek linear gas log fireplace framed by recessed niches with upper windows, ready for future built-ins. Just off the dining area, the screened porch extends to a spacious concrete patio overlooking the black aluminum fenced backyard—ideal for entertaining. Upstairs, the expansive owner's suite impresses with a tray ceiling, electronic blinds, recessed lighting, pendant reading lights, and a ceiling fan. The spa-like bath showcases marble-style tile floors, a freestanding soaking tub, a separate seamless glass shower, and dual vanity. A custom California closet with painted wood shelving, built-in drawers, and metal hanging rods completes the suite. Three additional bedrooms offer generous space and California-style closets with built-in dressers. Additional upgrades include: Turned hardwood staircase with painted white pickets and stained handrails, security system, electronic blinds in main living and owner's suite, Upgraded LVP flooring on the first floor, and screened porch. Don't miss the opportunity to make it yours—schedule a private tour today!
Listing Updated : 10-01-2026 at 8:48 AM EDT
Listing Provided By

Jim Allen, 919-645-2114, Coldwell Banker HPW

Properties displayed may be listed or sold by various participants in the MLS

Source

Triangle, MLS, MLS#: 10122310

What's this home worth?

National portals guess with an algorithm. We price it from actual closed sales on your street.

Your home value estimate
$486K – $548K
Exact number$2,845,000

Want an exact number? Use an Agent, not an algorithm.

Is this your home?

Claim it to unlock a private owner dashboard, track your equity, and get a free monthly value report.

What's this home worth?

National portals guess with an algorithm. We price it from actual closed sales on your street.

Your home value estimate
$486K – $548K
Exact number$2,845,000

Want an exact number? Use an Agent, not an algorithm.

Is this your home?

Claim it to unlock a private owner dashboard, track your equity, and get a free monthly value report.

Property History

DateEventPrice
5/6/2026
Sold
$520,000 -1%
$193/sqft
Source:Triangle, MLS #10122310
4/9/2026
Pending sale
$525,000 0%
$194/sqft
Source:Triangle, MLS #10122310
9/17/2025
Listed for sale
$525,000 +11.3%
$194/sqft
Source:Triangle, MLS #10122310
12/8/2021
Sold
$471,864
$175/sqft
Source:Triangle, MLS #2394730
7/9/2021
Listed for sale
—
Source:Triangle, MLS #2394730

Location of 601 Marion Hills Way, Knightdale, NC 27545

Streetview of 601 Marion Hills Way, Knightdale, NC 27545

Mortgage Calculator
Listing Price
Down Payment
Interest Rate

Schools Near 601 Marion Hills Way, Knightdale, NC 27545

What's this home worth?

National portals guess with an algorithm. We price it from actual closed sales on your street.

Your home value estimate
$486K – $548K
Exact number$2,845,000

Want an exact number? Use an Agent, not an algorithm.

Is this your home?

Claim it to unlock a private owner dashboard, track your equity, and get a free monthly value report.

Homes Similar to 601 Marion Hills Way, Knightdale, NC 27545

Sold Homes Similar to 601 Marion Hills Way, Knightdale, NC 27545

TMLS logo - Raleigh Realty Homes for Sale & Real Estate

The data relating to real estate for sale on this web site comes in part from the Internet Data ExchangeTM Program of the Triangle MLS, Inc. of Cary. Real estate listings held by brokerage firms other than Raleigh Realty Inc are marked with the Internet Data Exchange TM logo or the Internet Data ExchangeTM thumbnaillogo (the TMLS logo) and detailed information about them includes the name of the listing firms.

Listings marked with an icon are provided courtesy of the Triangle MLS, Inc. of North Carolina, Internet Data Exchange Database. Listing firm has attempted to offer accurate data, but the Information is Not Guaranteed and buyers are advised to confirm all items.
HomeKnightdaleGlenmere
What's your home worth?
Have a top local Realtor give you a FREE Comparative Market Analysis