Back to Search
6510 New Market Way, Raleigh, NC 27615
6510 New Market Way, Raleigh, NC 27615 3D Tour
6510 New Market Way, Raleigh, NC 27615 Explore 3D Tour
6510 New Market Way, Raleigh, NC 27615

6510 New Market Way Raleigh, NC 27615

$4,400,000

CLOSED
Beds
7
Baths
13
Sqft
16,117.9
Acres
1.84
Year
1998
Days on Site
412 Days
Property Type
Residential
Sub Type
Single Family
Per Square Foot
$273
Date Listed
May 21, 2025

Description of 6510 New Market Way, Raleigh, NC 27615


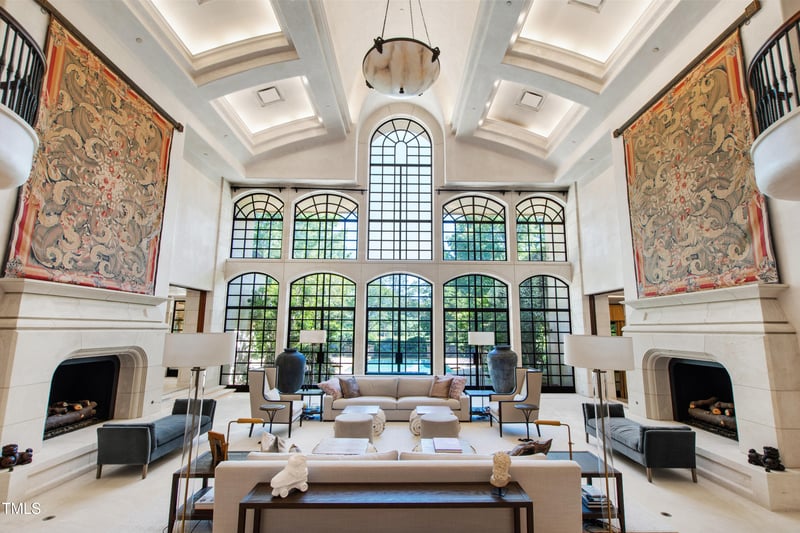


Listing details for 6510 New Market Way, Raleigh, NC 27615 : This spectacular approximately 16,000 square-foot home, the crown jewel of Raleigh's most prestigious personal residences, is an architectural and interior design masterpiece unmatched in luxury, materials, and workmanship. Conceived and built to exacting standards, it stands alone among North Carolina's extraordinary, privileged properties. Palladian in its grand portico and loggias, grilled arched and lancet windows, and colonnades and cortilli. Contemporary in its stylistic presentation of those classic features, and incorporation of state-of-the-art elements. The property neighbors the exclusive North Ridge Country Club and is entered via dual electric gates. It shares almost two acres with an abundance of majestic mature trees that contribute to the manor's utmost privacy. Inside, the foyer's flanking, gracefully curving staircases climb toward the soaring barrel vaulted and dramatically lighted coffered ceiling that towers above both the foyer and spellbinding great hall. It is here that a massive wall of arched grilled windows overlooks the rear grounds and conjures thoughts of the world's great conservatories. Two statement fireplaces anchor opposite sides of the hall, and the floor is of heated limestone. From the great hall, enter the west wing, and directly into the expansive formal dining or drawing room. Nearby, the beautiful daily use kitchen hosts abundant custom cabinetry, top-of-the-line stainless appliances, a center service island, and an intimate breakfast nook flanked by paned glass French doors to the terrace. There is a fully furnished and functional catering kitchen as well. Adjacent to the culinary center are a comfortable gathering or ''keeping'' room; a bedroom with ensuite bath; and a flex room. The east wing's main room provides approximately 1,800 square feet of beautifully appointed space, offering nearly unlimited opportunities. Paned glass doors open to both the front and rear grounds. There are two large fireplaces, and a gorgeous freestanding full bar that seats 12 and borders a spacious lounge area. Tucked behind the lounge, the primary bedroom suite, a fitting and seductive owners' retreat, is a restful oasis comparable to accommodations at the finest resort. The upper level of the home may be accessed via multiple staircases or either of two cherry wood paneled elevators. Serene gallery hallways open in each wing to a pair of bedroom suites. There are baths ensuites and gracious balconies and loggias. Each wing has a flex room that may be used as a lounge or office. Take the elevator downstairs to the sauna, massage room, and workout or yoga studio, then head out to the sparkling pool and spa -- a mere stone's toss beyond the custom multi-pane arched glass door. Complete the relaxing sojourn in the convenient shower before finishing that last bit of the day's work in the nearby home office. Prior to heading back upstairs, cross the veranda to pick up a bottle or two of vintage wine from the striking wine storage and tasting room, where the wine collection rests securely beyond the substantial steel door of the safe room. The grounds are those of a world-class manor and are a joy to savor from the numerous terraces, balconies, verandas, and loggias, as well as from the large sparkling infinity edge saltwater pool and companion spa. An excellent venue for entertaining, the grounds also host two bars, along with cooking and dining areas. Any manor well-served provides for multiple vehicles. Here, a spacious garage has four heated bays. There are two laundry rooms, multiple utility and flex rooms and custom designed lighting controls, as well as a whole house generator. Needless to say, the manor at 6510 New Market Way, a premier Raleigh residence, is a paragon of life well-lived.
Listing Updated : 06-19-2026 at 10:38 AM EDT
Listing Provided By

Mollie Owen, 919-602-2713, Hodge & Kittrell Sotheby's Int

Properties displayed may be listed or sold by various participants in the MLS

Source

Triangle, MLS, MLS#: 10099777

Property History

DateEventPrice
7/31/2025
Sold
$4,400,000
$273/sqft
Source:Triangle, MLS #10099777
5/21/2025
Listed for sale
Source:Triangle, MLS #10099777
1/1/2024
Listed for sale
$8,990,000
$558/sqft
Source:Triangle, MLS #10002640

Location of 6510 New Market Way, Raleigh, NC 27615

Google Map
Mortgage Calculator
Listing Price
Down Payment
Interest Rate

Schools Near 6510 New Market Way, Raleigh, NC 27615

Homes Similar to 6510 New Market Way, Raleigh, NC 27615

Sold Homes Similar to 6510 New Market Way, Raleigh, NC 27615

Related Blogs

TMLS logo - Raleigh Realty Homes for Sale & Real Estate

The data relating to real estate for sale on this web site comes in part from the Internet Data ExchangeTM Program of the Triangle MLS, Inc. of Cary. Real estate listings held by brokerage firms other than Raleigh Realty Inc are marked with the Internet Data Exchange TM logo or the Internet Data ExchangeTM thumbnaillogo (the TMLS logo) and detailed information about them includes the name of the listing firms.

Listings marked with an icon are provided courtesy of the Triangle MLS, Inc. of North Carolina, Internet Data Exchange Database. Listing firm has attempted to offer accurate data, but the Information is Not Guaranteed and buyers are advised to confirm all items.


HomeRaleighNorth Ridge
What's your home worth?
Have a top local Realtor give you a FREE Comparative Market Analysis