

Back to Search
7504 Sextons Creek Dr, Raleigh, NC 27614
Sold for $1,080,000
7504 Sextons Creek Dr, Raleigh, NC 27614
Sold for $1,080,000
7504 Sextons Creek Dr, Raleigh, NC 27614

7504 Sextons Creek Dr Raleigh, NC 27614

$1,080,000

CLOSED
Beds
4
Baths
4
Sqft
4,293
Acres
1.1
Year
2008
Close Date
Nov 7, 2025
Property Type
Residential
Sub Type
Single Family Residence
Per Square Foot
$252
Date Listed
Jul 18, 2025

Description of 7504 Sextons Creek Dr, Raleigh, NC 27614


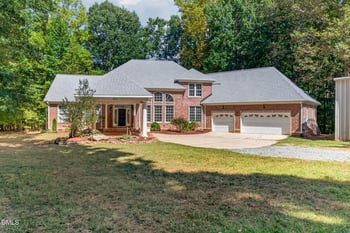
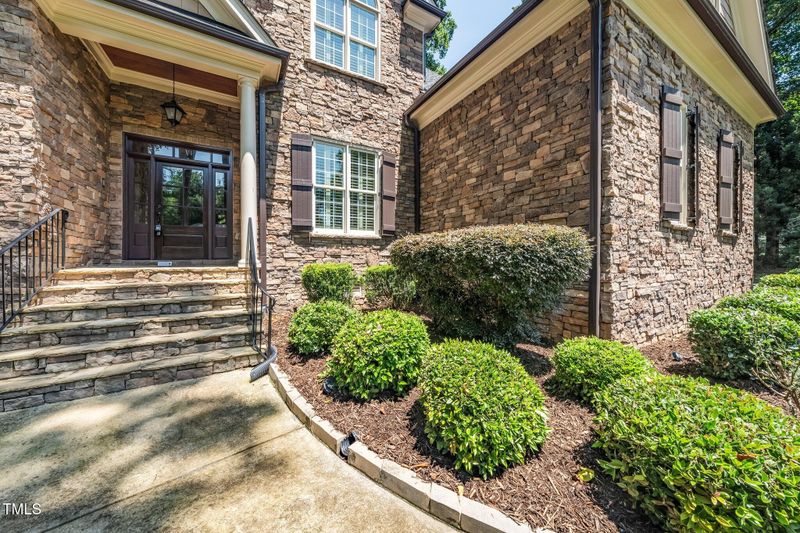
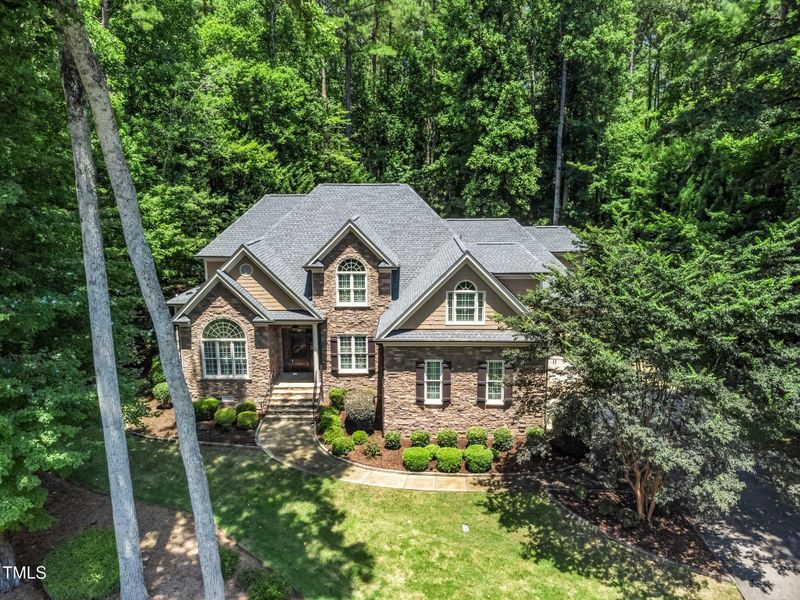
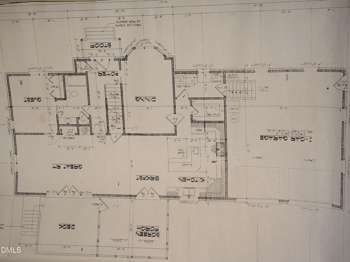
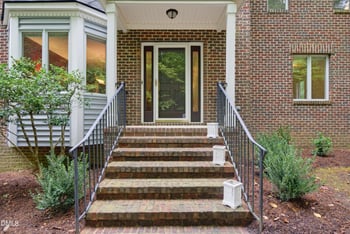
Listing details for 7504 Sextons Creek Dr, Raleigh, NC 27614 : Beautiful Custom Built Former Parade Home In Popular The Gates At Ethans Glen! NEW Inside Paint 7-25, Except Dining Room! NEW Roof 7-25! Kitchen Cabinets, Primary Bathroom Cabinets, Butlers Panty Cabinets, Utility Room Cabinets All Professionally Refinished 7-25! NEW Kitchen Faucet 7-25! NEW Sink Stoppers In All Bathrooms Except 1/2 Bath 7-25! Water Heater Tank Taken Out & Navian Tankless Water Heater Installed 6-20! NEW Wine Cooler 8-25! NEW Carpet 11-23! NEW 1st Floor HVAC System 7-25, 2nd Floor Unit Just Serviced & Cleaned! NEW Home Warranty Offered By Seller Not To Exceed $800.00, buyer Can pick! Full Bath Second Floor Redone With Step in Shower! Custom Barn Door Installed 2nd Floor! HUGE 1st Floor Primary Bedroom With Sitting Area! Tray Ceiling! Custom Millwork! Drop Crown With Lighting! Site Finished Hardwoods! Glamour Primary Bath Features Corner Jetted Tub! Double Separate Vanities, Refinished Cabinets! Extra Large Tile Floors! Shower Floor Just Regrouted 7-25! Water Closet! HUGE Primary WIC, Must SEE! Formal Dining Room, Tray Ceiling With Custom Millwork! Formal Living Room With Vaulted Beadboard Ceiling & Double 15 Light French Door Entry! Covered Front Porch With Wrought Iron Hand Railing! Huge Foyer With Custom Mosaic Inlay! Family Room Features Stone Gas Log Fireplace, Custom Built-Ins! Chefs Kitchen Features High End Appliances! Sub Zero Refrigerator, Wolf Gas Cooktop & Convection Range, Custom Exhaust Hood, Built In Microwave, Granite, Slow-Close Drawers & Cabinets, Large Island With Overhead Pot Rack, Glass Front Display Cabinets, Slow Close Drawers & Cabinet Doors! Second Floor Features Open Loft Area With Floor To Ceiling Bookshelves! HUGE Bonus Room With Custom Built-In Desks! Walk Up Floored Attic For Tons Of Storage! OTHER FEATURES INCLUDE: 1st Floor Media/Movie Room With Stadium Seating You've Got To See & Hear! Stone, Cedar Shake, Fiber Cement Exterior! 3 Car Garage With Epoxy Floors, Openers, Ceilings Just Painted 7-25! Garage Built-Ins Just Painted 7-25! Large Screen Porch! Large Deck With Walkway To Custom Patio With Outdoor Fireplace For Those Cool Fall Nights! Private Backyard! Whole House Water Softener System! Custom Made & Very Expensive Plantation Shutters! Custom Trim/Millwork Throughout the Home! Hardwood Lit Staircase! Multiple WIC's! First Floor Site Finished Hardwoods Everywhere Except Media Room & Primary Bath! Central Vacuum! Mature Lush Landscaping & All NEW Mulch Just Put Down 7-25! Custom Bathroom Mirrors Throughout! Custom Tile Work In All Full Baths! Sealed Crawl Space! Dehumidifier In Crawl Space & Radon Mitigation System Installed 2024! Irrigation System! Community Features Swimming Pool, Club House & Playground! Short Commute To Falls Lake With Boating, Swimming, Fishing & Much MORE! Small Commute To 540, 40, RTP, RDU & Much More! 1.75% Assumable VA Loan, See Agent Only Remarks! BONUS ITEMS WITH ACCEPTABLE OFFER MUST BE IN CONTRACT: Washer, Dryer, Wine Cooler In Butler Pantry, TV In Living Room, LARGE TV In Media Room, Projector, Recliners, Theater Room Components! This Is What A Home in This Price Range Should Be Like!
Listing Updated : 06-20-2026 at 12:06 AM EDT
Listing Provided By

Bobby Wieland, 919-369-0786, Wieland Properties, Inc.

Properties displayed may be listed or sold by various participants in the MLS

Source

Triangle, MLS, MLS#: 10110161

What's this home worth?

National portals guess with an algorithm. We price it from actual closed sales on your street.

Your home value estimate
$946K – $1.31M
Exact number$2,845,000

Want an exact number? Use an Agent, not an algorithm.

Is this your home?

Claim it to unlock a private owner dashboard, track your equity, and get a free monthly value report.
What's this home worth?

National portals guess with an algorithm. We price it from actual closed sales on your street.

Your home value estimate
$946K – $1.31M
Exact number$2,845,000

Want an exact number? Use an Agent, not an algorithm.

Is this your home?

Claim it to unlock a private owner dashboard, track your equity, and get a free monthly value report.
Property History

DateEventPrice
11/7/2025
Sold
$1,080,000
$252/sqft
Source:Triangle, MLS #10110161
7/18/2025
Listed for sale
—
Source:Triangle, MLS #10110161
7/30/2019
Sold
$690,000
$161/sqft
Source:Triangle, MLS #2207764
8/4/2018
Listed for sale
—
Source:Triangle, MLS #2207764

Location of 7504 Sextons Creek Dr, Raleigh, NC 27614

Streetview of 7504 Sextons Creek Dr, Raleigh, NC 27614

Mortgage Calculator
Listing Price
Down Payment
Interest Rate

Schools Near 7504 Sextons Creek Dr, Raleigh, NC 27614

What's this home worth?

National portals guess with an algorithm. We price it from actual closed sales on your street.

Your home value estimate
$946K – $1.31M
Exact number$2,845,000

Want an exact number? Use an Agent, not an algorithm.

Is this your home?

Claim it to unlock a private owner dashboard, track your equity, and get a free monthly value report.

Homes Similar to 7504 Sextons Creek Dr, Raleigh, NC 27614

Sold Homes Similar to 7504 Sextons Creek Dr, Raleigh, NC 27614

Related Blogs

TMLS logo - Raleigh Realty Homes for Sale & Real Estate

The data relating to real estate for sale on this web site comes in part from the Internet Data ExchangeTM Program of the Triangle MLS, Inc. of Cary. Real estate listings held by brokerage firms other than Raleigh Realty Inc are marked with the Internet Data Exchange TM logo or the Internet Data ExchangeTM thumbnaillogo (the TMLS logo) and detailed information about them includes the name of the listing firms.

Listings marked with an icon are provided courtesy of the Triangle MLS, Inc. of North Carolina, Internet Data Exchange Database. Listing firm has attempted to offer accurate data, but the Information is Not Guaranteed and buyers are advised to confirm all items.


HomeRaleigh
What's your home worth?
Have a top local Realtor give you a FREE Comparative Market Analysis