Back to Search
7713 Stonehenge Farm Ln, Raleigh, NC 27613
Sold for $900,000
7713 Stonehenge Farm Ln, Raleigh, NC 27613
Sold for $900,000
7713 Stonehenge Farm Ln, Raleigh, NC 27613

7713 Stonehenge Farm Ln Raleigh, NC 27613

$900,000

CLOSED
Beds
5
Baths
4
Sqft
3,438
Acres
0.16
Year
2017
Close Date
Oct 8, 2025
Property Type
Residential
Sub Type
Single Family Residence
Per Square Foot
$262
Date Listed
Aug 14, 2025

Description of 7713 Stonehenge Farm Ln, Raleigh, NC 27613

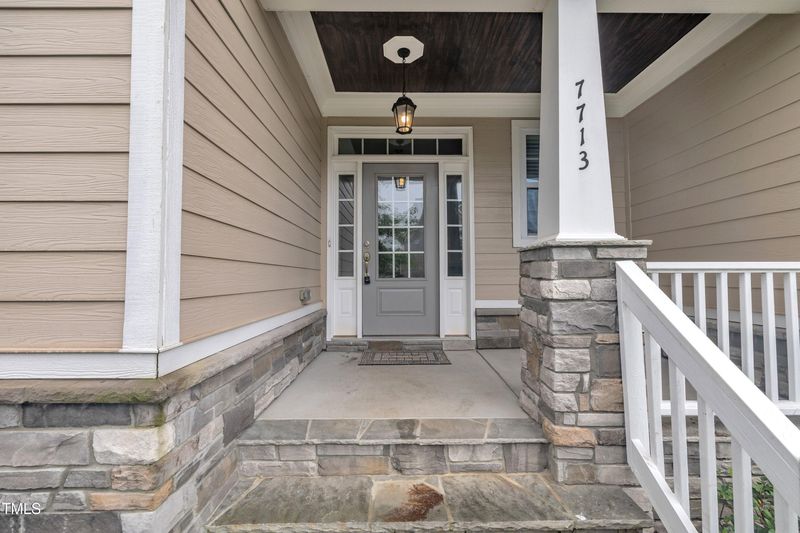
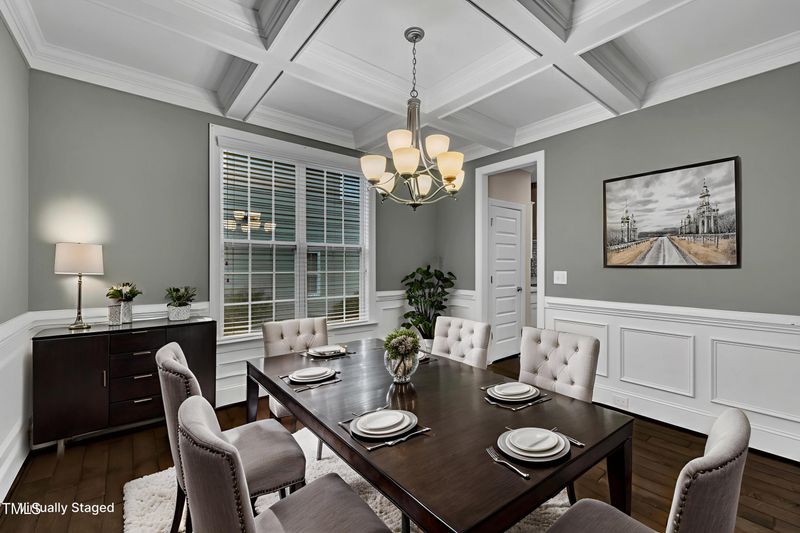
Listing details for 7713 Stonehenge Farm Ln, Raleigh, NC 27613 : Incredible value in popular Stonehenge Manor community! Located in the heart of Raleigh and convenient to shopping, restaurants, RTP, RDU & more! Your new home features an inviting entryway with covered front porch with stone accents and transom windows that fill the space with natural light. The formal dining room showcases a coffered ceiling and wainscoting, while the stairway is accented with iron spindles for a touch of sophistication. A main-level office or flex space offers versatility for work or study. The drop zone, complete with beadboard and peg storage, provides practical organization for busy lifestyles. The living room showcases timeless crown molding, recessed lighting & custom built-in bookcases with storage, all thoughtfully designed to frame a cozy gas fireplace and create the perfect gathering space! This space flows seamlessly into the chef's kitchen, which features a large island with granite counters, under-cabinet lighting, a stainless steel wall oven and microwave & stunning inlay mosaic tile backsplash behind the gas cooktop. The stainless hood vent, farmhouse sink, crown molding, recessed lighting & walk-in pantry complete this culinary haven. The half bath could easily be converted back into a full bath so that the office space could function instead as a first floor guest suite. Upstairs, a built-in storage area and work station offer additional functionality. The oversized primary suite includes a tray ceiling and a private spa-like bath with dual vanity, water closet & an oversized tile walk-in shower with bench seating, plus a huge walk-in closet. Two secondary bedrooms, one featuring a separate sitting area or flex space with vaulted ceiling share a hall bath with dual vanity. Both bedrooms have walk in closets. The upstairs laundry room offers ample storage and convenience. The third level expands your living options with a full bath featuring a walk-in shower, a fourth bedroom with double closet & a large flex space or fifth bedroom, also complete with closets—ideal for guests, hobbies, or a media room. Outdoor living is just as impressive with a screened porch accented by a beadboard ceiling and a wrought iron-fenced backyard, perfect for relaxing or entertaining year-round. This home's thoughtful details, spacious layout, and elegant finishes make it a standout choice for comfort, style & functionality. In addition, our preferred lender is offering up to 1% in lender credit, which can be applied toward closing costs or to help reduce the interest rate.
Listing Updated : 06-22-2026 at 12:33 AM EDT
Listing Provided By

Samara Presley, 919-883-7451, Smart Choice Realty Company

Properties displayed may be listed or sold by various participants in the MLS

Source

Triangle, MLS, MLS#: 10115873

What's this home worth?

National portals guess with an algorithm. We price it from actual closed sales on your street.

Your home value estimate
$811K – $1.04M
Exact number$2,845,000

Want an exact number? Use an Agent, not an algorithm.

Is this your home?

Claim it to unlock a private owner dashboard, track your equity, and get a free monthly value report.

Property History

DateEventPrice
10/8/2025
Sold
$900,000
$262/sqft
Source:Triangle, MLS #10115873
8/14/2025
Listed for sale
—
Source:Triangle, MLS #10115873
1/26/2025
Listed for sale
$810,000 +40.9%
$236/sqft
Source:Triangle, MLS #10073083
10/18/2017
Sold
$574,700
$167/sqft
Source:Triangle, MLS #2132201
6/4/2017
Listed for sale
—
Source:Triangle, MLS #2132201

Location of 7713 Stonehenge Farm Ln, Raleigh, NC 27613

Streetview of 7713 Stonehenge Farm Ln, Raleigh, NC 27613

Mortgage Calculator
Listing Price
Down Payment
Interest Rate

Schools Near 7713 Stonehenge Farm Ln, Raleigh, NC 27613

What's this home worth?

National portals guess with an algorithm. We price it from actual closed sales on your street.

Your home value estimate
$811K – $1.04M
Exact number$2,845,000

Want an exact number? Use an Agent, not an algorithm.

Is this your home?

Claim it to unlock a private owner dashboard, track your equity, and get a free monthly value report.

Homes Similar to 7713 Stonehenge Farm Ln, Raleigh, NC 27613

Sold Homes Similar to 7713 Stonehenge Farm Ln, Raleigh, NC 27613

Related Blogs

TMLS logo - Raleigh Realty Homes for Sale & Real Estate

The data relating to real estate for sale on this web site comes in part from the Internet Data ExchangeTM Program of the Triangle MLS, Inc. of Cary. Real estate listings held by brokerage firms other than Raleigh Realty Inc are marked with the Internet Data Exchange TM logo or the Internet Data ExchangeTM thumbnaillogo (the TMLS logo) and detailed information about them includes the name of the listing firms.

Listings marked with an icon are provided courtesy of the Triangle MLS, Inc. of North Carolina, Internet Data Exchange Database. Listing firm has attempted to offer accurate data, but the Information is Not Guaranteed and buyers are advised to confirm all items.

HomeRaleigh
What's your home worth?
Have a top local Realtor give you a FREE Comparative Market Analysis