Back to Search
7816 Honeysuckle Bend Dr, Raleigh, NC 27616
Sold for $330,000
7816 Honeysuckle Bend Dr, Raleigh, NC 27616
Sold for $330,000
7816 Honeysuckle Bend Dr, Raleigh, NC 27616

7816 Honeysuckle Bend Dr Raleigh, NC 27616

$330,000

CLOSED
Beds
3
Baths
3
Sqft
1,826
Acres
0.05
Year
2016
Close Date
Apr 20, 2026
Property Type
Residential
Sub Type
Townhouse
Per Square Foot
$181
Date Listed
Feb 5, 2026

Description of 7816 Honeysuckle Bend Dr, Raleigh, NC 27616

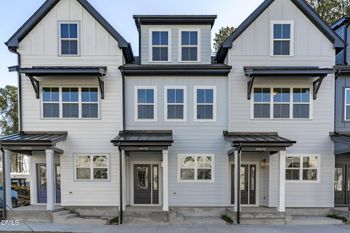
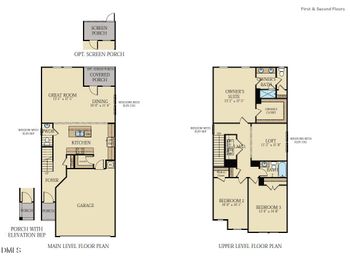
Listing details for 7816 Honeysuckle Bend Dr, Raleigh, NC 27616 : !!$5000.00 BONUS TO BUYER FOR WHATEVER LENDER WILL ALLOW!! Very Rare Find! End Unit Townhome Backing To Community Pond! Enjoy Time On Your Back Patio After Work Or On The Weekends! Relax Under The Gazebo This Spring & Summer & Enjoy The Waterview! Pond Has Fountain! Benches For Relaxing & Enjoying The Water! Dog Bag Stations & MORE! This End Unit Has The Main Covered Entry on The Side, Giving You More Privacy! Mature Landscape! Guest Parking! Great Looking Community With Wonderful Amenities! Streetlights! Sidewalks! Large In Ground Pool! Playground! Clubhouse! All This In One Of Wake County's Fastest Growing Areas! NEW Publix Shopping Center With Sheets, McDonalds & MUCH MORE Minutes Away! Only Minutes To 540! 10 Minutes To Knightdale & All It Has To Offer! We Haven't Even Started Talking About The Townhome Yet! This Beautiful End Unit Townhome Has Lots Of Custom Features! Lives More Like A House! Stone Accents! Metal Roof Accents! This Home Is Located On One Of The Back Streets Of Community Offering Less Traffic & A Bit More Privacy! You Have A Driveway! 1 Car Garage With Opener & Keyless Entry! Garage Is All Sheetrocked & Offers Under Stair Storage Space! 1st Floor All Hardwoods! Interior Arched Beadboard Doors! 2 Inch Blinds! First Floor Office! 1/2 Bath Offers Updated Vanity With Updated Mirror! Nice & Bright With Lots Of Naturel Light! Open Floor Plan! Large Kitchen Offers Granite, Custom Subway Backsplash, Under Cabinet Battery Operated Lighting, Stainless Steel Appliances W, Gas Convection Range With 5 Burner Gas Cooktop! Built-in Microwave! Pantry! Updated Pendent Lighting! Large Eat At Island W, Deep SS Double Bowl Sink! Custom & Professionally Refinished, Painted Cabinetry, Naval Blue & Incredible White, Looks Great! Recessed Can Lighting! Other 1st Floor Features! 9' Smooth Ceilings! Updated Ceiling Fans & Lights! Dining/Breakfast Room! Foyer Area W, Coat Closet! Large Living Room W, Ceiling Fan, Views Of The Water! Corner Gas Log Fireplace W, Blower! Storm Door W, Reflective Cover For Privacy! You See Out, But Hard To See In! Step Out Onto Your Patio & Fenced Yard Area & Enjoy The Quiet & Water View!! 4' Black Aluminon Wrought Iron Style Custom Fencing W, Gate! As You Take The Hardwood Staircase To The 2nd Floor You Will Find A Loft, Great Area For TV Or Just Relax & Read! Two Nice Sized Secondary Bedrooms With Ample Closet Space & Both Have Great Views Of the Pond! Walkin Laundry Room! Pulldown Attic Stairs! Second Full Bath Updated With Custom Vanity, Framed Mirror, Raised Elegant Double Bowl Sinks! Custom Tile Flooring! The Large Primary You Will Find At The Other End Of the Home, Away from The Secondary Bedrooms! Oversized Primary With Ceiling Fan & Wait Until You See The Primary Bath! Custom Tile Work! Linen Closet! Large Corner Garden Tub! Separate Step In Shower! Walk In Closet! Double Separate Vanities With Custom Marble Tops! Cabinets Also Professionally Refinished & Painted! 3 Zoned HVAC Damper System! Primary Has It's Own Thermostat! 2nd Bedrooms, Rest Of Second Floor Has It's Own Thermostat! First Floor Has It's Own Thermostat! This Is What You Should Expect & More In A Beautiful End Townhome Like This! THERES STILL MORE: Refrigerator, Washer, Dryer, Gazebo & Even TV In Living Room Will Stay With An Acceptable Offer! A Beautiful, Restful Place To Call Home After A Long Day!
Listing Updated : 10-01-2026 at 8:48 AM EDT
Listing Provided By

Bobby Wieland, 919-369-0786, Wieland Properties, Inc.

Properties displayed may be listed or sold by various participants in the MLS

Source

Triangle, MLS, MLS#: 10144648

What's this home worth?

National portals guess with an algorithm. We price it from actual closed sales on your street.

Your home value estimate
$308K – $347K
Exact number$2,845,000

Want an exact number? Use an Agent, not an algorithm.

Is this your home?

Claim it to unlock a private owner dashboard, track your equity, and get a free monthly value report.
What's this home worth?

National portals guess with an algorithm. We price it from actual closed sales on your street.

Your home value estimate
$308K – $347K
Exact number$2,845,000

Want an exact number? Use an Agent, not an algorithm.

Is this your home?

Claim it to unlock a private owner dashboard, track your equity, and get a free monthly value report.
Property History

DateEventPrice
4/20/2026
Sold
$330,000 -1.5%
$181/sqft
Source:Triangle, MLS #10144648
4/2/2026
Pending sale
$334,900 0%
$183/sqft
Source:Triangle, MLS #10144648
2/5/2026
Listed for sale
$334,900 +42.5%
$183/sqft
Source:Triangle, MLS #10144648
10/24/2018
Sold
$235,000
$129/sqft
Source:Triangle, MLS #2214334
9/10/2018
Listed for sale
—
Source:Triangle, MLS #2214334

Location of 7816 Honeysuckle Bend Dr, Raleigh, NC 27616

Streetview of 7816 Honeysuckle Bend Dr, Raleigh, NC 27616

Mortgage Calculator
Listing Price
Down Payment
Interest Rate

Schools Near 7816 Honeysuckle Bend Dr, Raleigh, NC 27616

What's this home worth?

National portals guess with an algorithm. We price it from actual closed sales on your street.

Your home value estimate
$308K – $347K
Exact number$2,845,000

Want an exact number? Use an Agent, not an algorithm.

Is this your home?

Claim it to unlock a private owner dashboard, track your equity, and get a free monthly value report.
Homes Similar to 7816 Honeysuckle Bend Dr, Raleigh, NC 27616

Sold Homes Similar to 7816 Honeysuckle Bend Dr, Raleigh, NC 27616

Related Blogs

TMLS logo - Raleigh Realty Homes for Sale & Real Estate

The data relating to real estate for sale on this web site comes in part from the Internet Data ExchangeTM Program of the Triangle MLS, Inc. of Cary. Real estate listings held by brokerage firms other than Raleigh Realty Inc are marked with the Internet Data Exchange TM logo or the Internet Data ExchangeTM thumbnaillogo (the TMLS logo) and detailed information about them includes the name of the listing firms.

Listings marked with an icon are provided courtesy of the Triangle MLS, Inc. of North Carolina, Internet Data Exchange Database. Listing firm has attempted to offer accurate data, but the Information is Not Guaranteed and buyers are advised to confirm all items.


HomeRaleighBryson Village
What's your home worth?
Have a top local Realtor give you a FREE Comparative Market Analysis