Back to Search
811 Oxbow Crossing Rd, Chapel Hill, NC 27516
Sold for $1,250,000
3D Tour
811 Oxbow Crossing Rd, Chapel Hill, NC 27516
Sold for $1,250,000
Explore 3D Tour
811 Oxbow Crossing Rd, Chapel Hill, NC 27516

811 Oxbow Crossing Rd Chapel Hill, NC 27516

$1,250,000

CLOSED
Beds
5
Baths
4
Sqft
5,048.5
Acres
5
Year
2000
Close Date
Dec 30, 2025
Property Type
Residential
Sub Type
Single Family
Per Square Foot
$248
Date Listed
Jan 16, 2025

Description of 811 Oxbow Crossing Rd, Chapel Hill, NC 27516

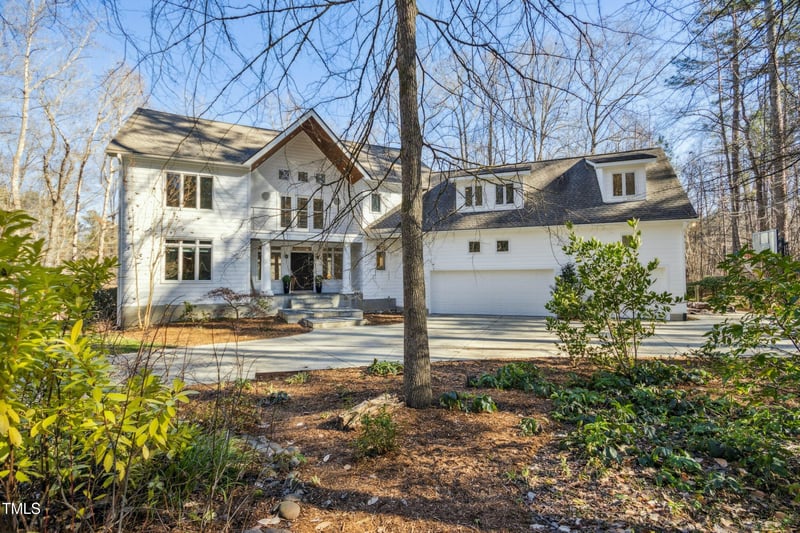
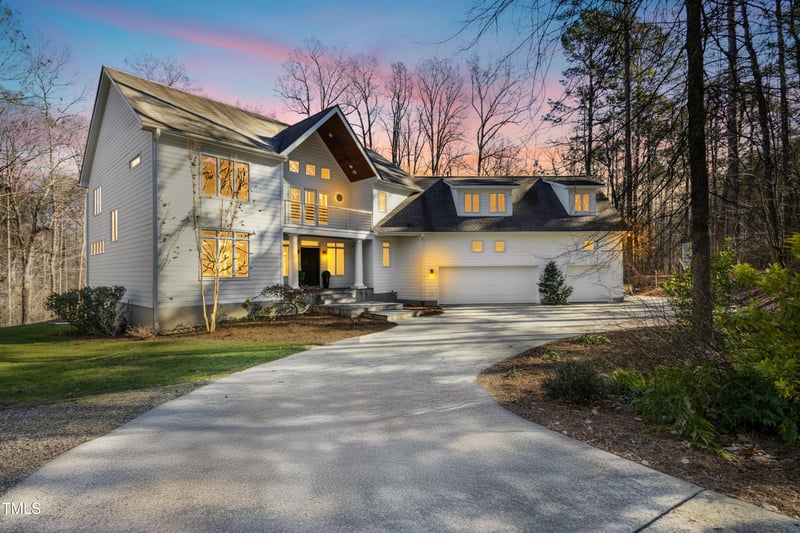
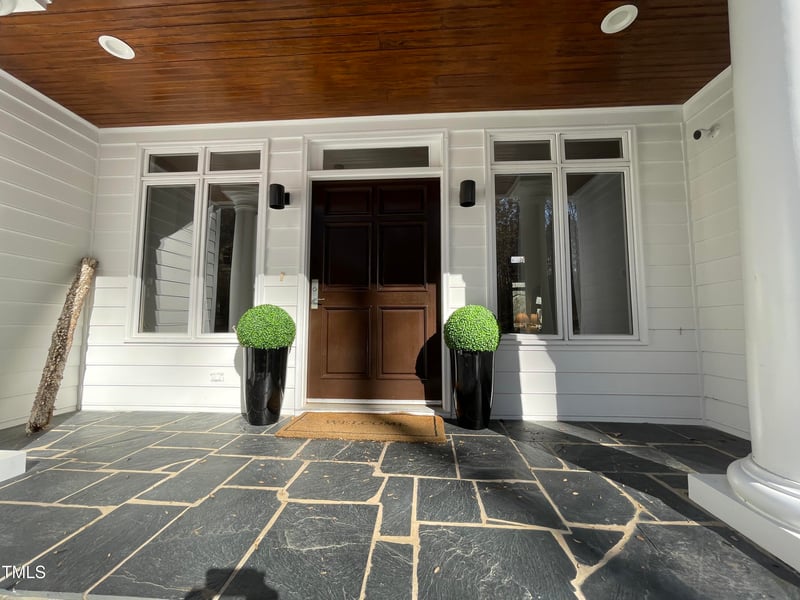
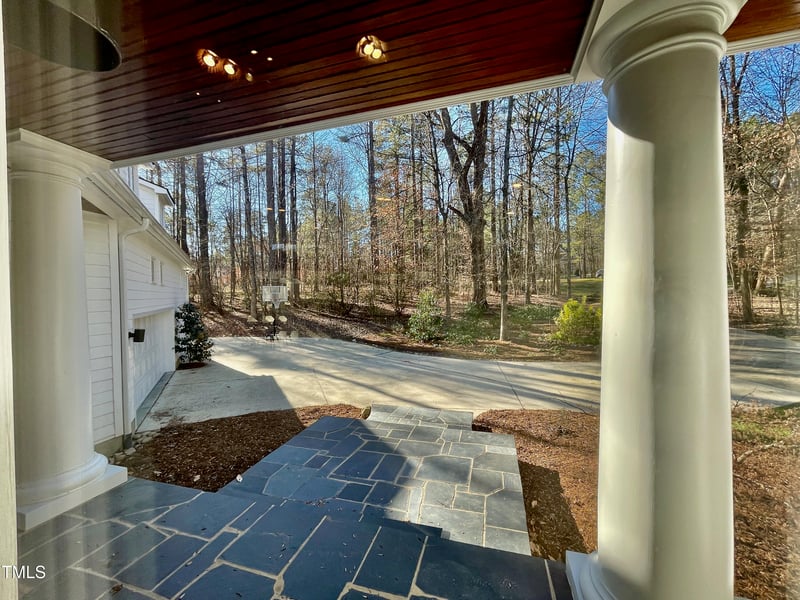
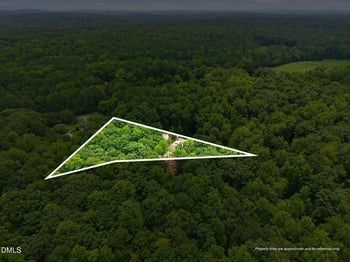
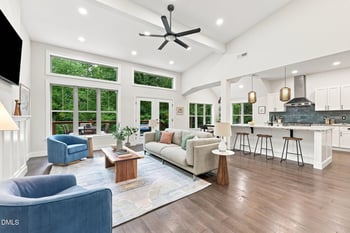
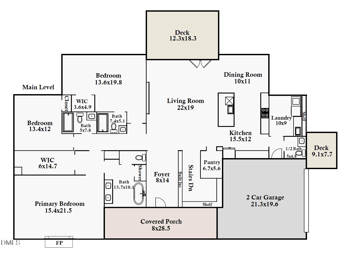
Listing details for 811 Oxbow Crossing Rd, Chapel Hill, NC 27516 : OPEN HOUSE 8/9 Nestled on five acres embraced by Morgan Creek & Oxbow Trail, this stunning 5-bedroom, 3.5-bath 5049 Htsqft home offers an exceptional living experience surrounded by wooded vistas and thoughtfully curated landscaping featuring Japanese maples, cherry blossoms, and native perennial beds. What creates the heart in this home is how its grand spaces intermingle naturally and bring light in from all angles to create a symbiotic flow, and this begins with it's meandering driveway leading you to this beautiful repose. A Slate walkway leading to a large covered front porch reminiscent of days past offering Doric columns that add sophistication and depth to the home's style. A Richly-stained bead-board ceiling adds the perfect touch of Southern panache & sets the tone for what's next! The foyer will leave you with a taste for Wanting More! The Family room offers a sumptuous stained built-in raised hearth fireplace that anchors the room and a wall of windows featuring tree-lined views. Adjacent are two flex rooms perfectly designed for an office, playspace or a reading retreat! Open-concept living spaces seamlessly blend together. A dramatic two-story dining area shows off the home's architecturally designed windows and acts as a frame, allowing the art of nature in. A masterfully designed kitchen offers a large walk-in pantry, cabinetry in rich espresso tones, expansive granite counters, and premium stainless-steel appliances, including two Fisher & Paykel dual drawer dishwashers, LG refrigerator anchored by an overhead Miele Vent draft and 5 burner Miele Gas stove & warming Oven. All are designed to create the perfect milieu for your most cherished gatherings. Roof, French White Oak Floors & many windows replaced 2019. 3 AC units 2015,2023. Refrig/Dishwashers 1-2yrs new. Retreat to the primary suite,a true sanctuary w/ vaulted ceiling,skylights for stargazing,cozy sitting area & a spa-like ensuite w/ Steamist shower,an Aquatic jetted tub & dedicated space to prepare for the day. Four more well-appointed bedrooms an expansive wall of built-in shelves is a great place to host cherished books, family photos and mementos. You'll find access to the veranda, a cozy spot for bird-watching! There is also a versatile bonus room that offers private stairs to the kitchen, a perfect place to host a sleep-over or watch movies away from the hustle of the home. It also features super storage. The second floor is also where you will find entry to the unfinished third-floor attic- This is a gift from the home to you... an offering to stay and grow as life changes! 3rd Fl. Attic fully plumbed. The lower level of this home has a finished family room with floor-to-ceiling windows and French Doors and a potential in-law suite with access to the grounds. There is also an exciting opportunity for a workshop or dedicated exercise area with additional roughed-in plumbing and electrical already in place.The home offers a three-car garage plus additional dedicated side parking for two more vehicles! Step through one of several sets of glass doors to the deck, which sweeps around the home, providing tree-lined vistas - It's an ideal setting for outdoor entertaining for the whole family or a quiet retreat. SOLO pet door leads to dog run area. The possibilities for an enjoyable life are only limited by your imagination. What dreams are on your bucket list? With five acres, there is endless space for children. A croquet set or pollinator garden with bee hives? Pets will find The perfect spot to bask in the sun's warmth! We invite you to enjoy life at 811 Oxbow Crossing. Explore trails nearby and walk quietly along the wide cul de sac neighborhood streets. You're part of Chapel Hill Schools, Honeysuckle Tea House, Maple View Farm, Blackwood Lake & more! A remarkable property thoughtfully curated for modern living with a gentle footprint. Experience the perfect blend of sophisticated design and revel in the gentle beauty of natur
Listing Updated : 06-19-2026 at 10:54 AM EDT
Listing Provided By

Masha Halpern, 919-414-0337, Keller Williams Elite Realty

Properties displayed may be listed or sold by various participants in the MLS

Source

Triangle, MLS, MLS#: 10071200

Is this your home?

Claim it to unlock a private owner dashboard, track your equity, and get a free monthly value report.

Is this your home?

Claim it to unlock a private owner dashboard, track your equity, and get a free monthly value report.

Property History

DateEventPrice
12/30/2025
Sold
$1,250,000
$248/sqft
Source:Triangle, MLS #10071200
1/16/2025
Listed for sale
Source:Triangle, MLS #10071200

Location of 811 Oxbow Crossing Rd, Chapel Hill, NC 27516

Google Map
Mortgage Calculator
Listing Price
Down Payment
Interest Rate

Schools Near 811 Oxbow Crossing Rd, Chapel Hill, NC 27516

Is this your home?

Claim it to unlock a private owner dashboard, track your equity, and get a free monthly value report.

Homes Similar to 811 Oxbow Crossing Rd, Chapel Hill, NC 27516

Sold Homes Similar to 811 Oxbow Crossing Rd, Chapel Hill, NC 27516

Related Blogs

TMLS logo - Raleigh Realty Homes for Sale & Real Estate

The data relating to real estate for sale on this web site comes in part from the Internet Data ExchangeTM Program of the Triangle MLS, Inc. of Cary. Real estate listings held by brokerage firms other than Raleigh Realty Inc are marked with the Internet Data Exchange TM logo or the Internet Data ExchangeTM thumbnaillogo (the TMLS logo) and detailed information about them includes the name of the listing firms.

Listings marked with an icon are provided courtesy of the Triangle MLS, Inc. of North Carolina, Internet Data Exchange Database. Listing firm has attempted to offer accurate data, but the Information is Not Guaranteed and buyers are advised to confirm all items.


HomeChapel HillOxbow Crossing
What's your home worth?
Have a top local Realtor give you a FREE Comparative Market Analysis