Description of 97 White Azalea Way, Benson, NC 27504
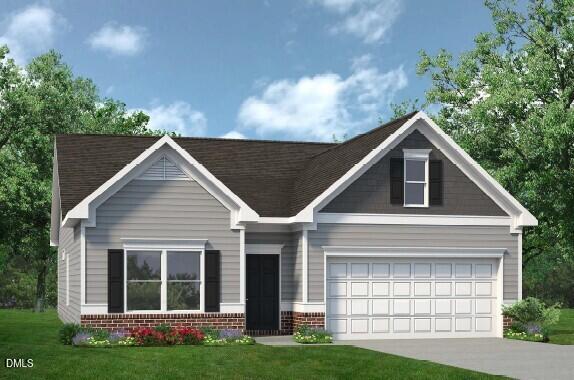
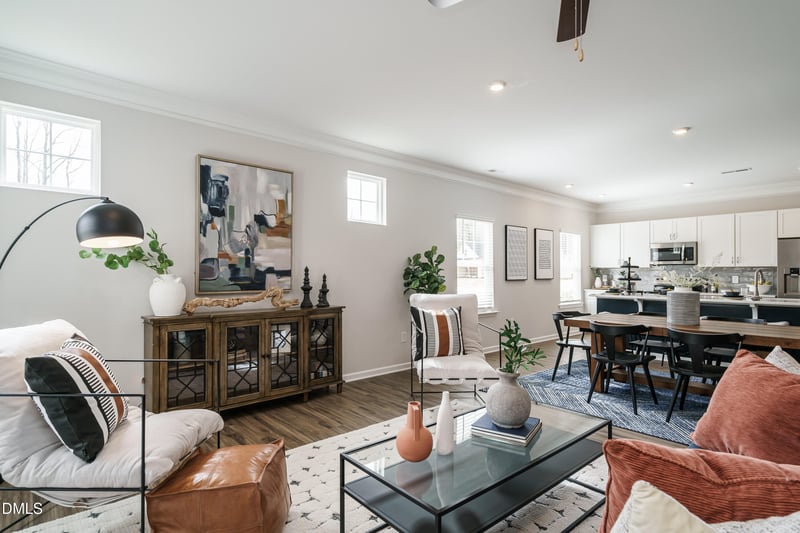
Listing details for 97 White Azalea Way, Benson, NC 27504 : Smith Douglas Homes proudly presents the Crawford B plan at Alder Creek. THIS HOME IS UNDER CONSTRUCTION, ESTIMATED COMPLETION, AUGUST. ***REPRESENTATIONAL PHOTOS-HOUSE IS UNDER CONSTRUCTION****
Experience refined one-level living in this beautifully designed home, where style and functionality come together effortlessly. A welcoming extended foyer sets the tone for the thoughtfully crafted interior.
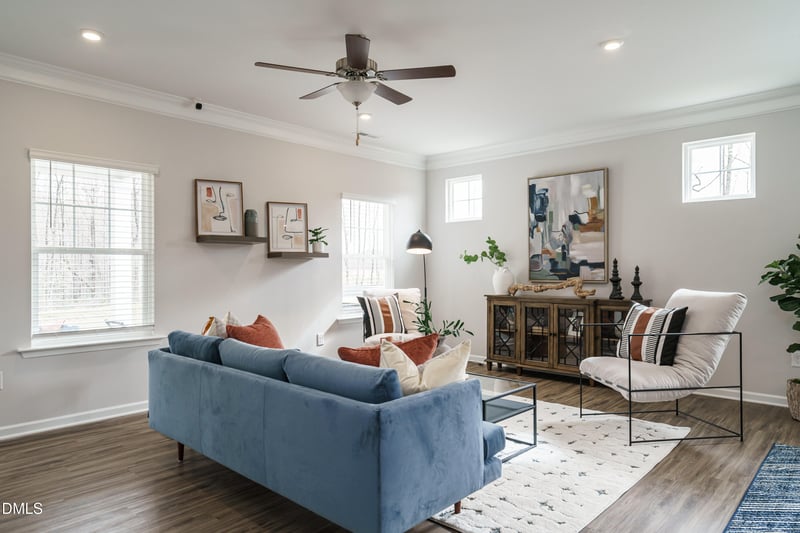
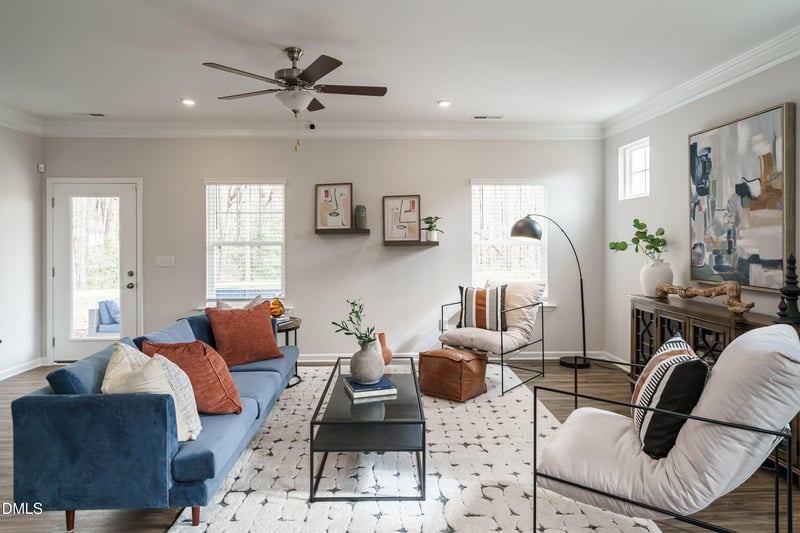
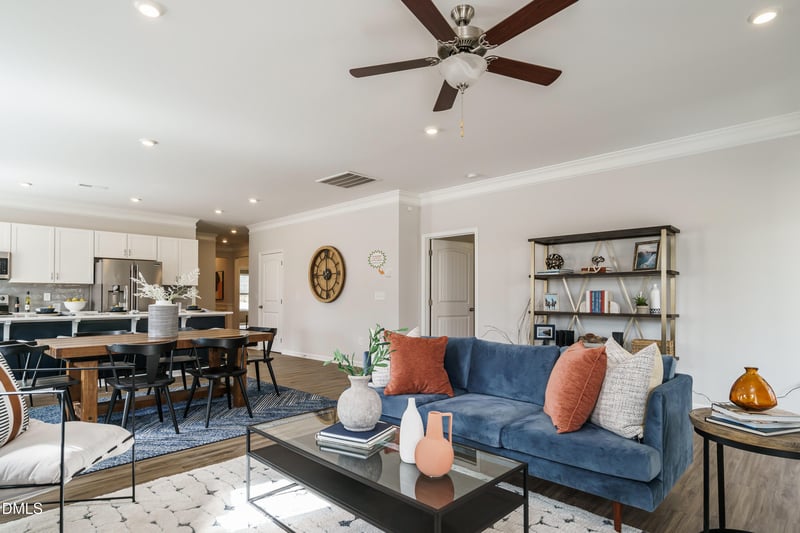
The open-concept layout is ideal for both entertaining and daily living, featuring a spacious family room that flows seamlessly into the upscale kitchen. Extra windows throughout the main living areas invite in plentiful natural light, creating a bright and airy atmosphere. The kitchen is loaded with upgrades, including 36-inch cabinets with crown molding and hardware, granite countertops, stainless steel appliances, designer pendant lighting, and a large island perfect for cooking, dining, and gathering.
A conveniently located mudroom and laundry area add everyday practicality, while luxury vinyl plank flooring enhances the main living spaces with durability and style. Soft carpeting provides comfort in each bedroom.
Tucked privately at the rear of the home, the owner's suite overlooks the expansive .43-acre homesite and offers a peaceful escape. The luxurious ensuite bath features a dual quartz vanity and an oversized walk-in shower with a sleek framed glass enclosure.
Estimated for completion in August, this exceptional home is located in the sought-after Alder Creek community with convenient access to I-40, I-95, and I-540. Enjoy nearby shopping, dining, and an easy commute to Downtown Raleigh, approximately 30 minutes away, while Fort Bragg is just a short 45-minute drive.
From Raleigh take I-40 E to NC-210 W in Johnston County. Take exit 319 from I-40 E
16 min (18.4 mi) to NC-50 S to White Azalea Way to E American Marigold Dr.
Double Vanity, Granite Counters, High Ceilings, Kitchen Island, Open Floorplan, Pantry, Master Downstairs, Quartz Counters, Walk-In Closet(s), Walk-In Shower and Water Closet
Appliances
Dishwasher, Electric Range, Microwave and Stainless Steel Appliance(s)
Flooring
Carpet and Vinyl
Fireplace
No
Heating
Central and Heat Pump
Cooling
Central Air
Exterior Details
Garage
Yes
Garage Spaces
2
Attached Garage
Yes
Total Parking
4
Parking Features
Attached, Driveway, Garage, Garage Door Opener and Paved
Patio & Porch Features
Patio
Fencing
None
Water Source
Public
Sewer
Septic Tank
Community Features
None
Taxes, HOA & Financing
Annual Property Tax
$0.69
HOA Fee
$350 Annually
HOA Frequency
Annually
HOA Fee Includes
None
Room Details
Room Type
Level
Dimensions
Primary Bedroom
Main
15 × 17
Bedroom 2
Main
12 × 10
Bedroom 3
Main
12 × 10
Family Room
Main
21 × 13
Show More
Listing Provided By
Anna Polinski, 614-448-6864, SDH Raleigh LLC
Properties displayed may be listed or sold by various participants in the MLS
Source
Triangle, MLS, MLS#: 10166496
What's this home worth?
National portals guess with an algorithm. We price it from actual closed sales on your street.
Your home value estimate
$273K – $369K
Exact number$2,845,000
Want an exact number? Use an Agent, not an algorithm.
Is this your home?
Claim it to unlock a private owner dashboard, track your equity, and get a free monthly value report.
What's this home worth?
National portals guess with an algorithm. We price it from actual closed sales on your street.
Your home value estimate
$273K – $369K
Exact number$2,845,000
Want an exact number? Use an Agent, not an algorithm.
Is this your home?
Claim it to unlock a private owner dashboard, track your equity, and get a free monthly value report.
Property History
DateEventPrice
8/27/2026
Sold
$318,900 -1.8%
$175/sqft
Source:Triangle, MLS #10166496
7/9/2026
Pending sale
$324,900 0%
$178/sqft
Source:Triangle, MLS #10166496
6/22/2026
Price Change
$324,900 -3.6%
$178/sqft
Source:Triangle, MLS #10166496
6/19/2026
Price Change
$336,900 -0.3%
$185/sqft
Source:Triangle, MLS #10166496
6/6/2026
Price Change
$337,900 -0.6%
$185/sqft
Source:Triangle, MLS #10166496
5/28/2026
Price Change
$339,900 -0.6%
$186/sqft
Source:Triangle, MLS #10166496
5/13/2026
Price Change
$341,900 -0.6%
$187/sqft
Source:Triangle, MLS #10166496
5/12/2026
Listed for sale
$343,935
$188/sqft
Source:Triangle, MLS #10166496
Location of 97 White Azalea Way, Benson, NC 27504
Streetview of 97 White Azalea Way, Benson, NC 27504
Mortgage Calculator
Schools Near 97 White Azalea Way, Benson, NC 27504
What's this home worth?
National portals guess with an algorithm. We price it from actual closed sales on your street.
Your home value estimate
$273K – $369K
Exact number$2,845,000
Want an exact number? Use an Agent, not an algorithm.
Is this your home?
Claim it to unlock a private owner dashboard, track your equity, and get a free monthly value report.
Homes Similar to 97 White Azalea Way, Benson, NC 27504
The data relating to real estate for sale on this web site comes in part from the Internet Data ExchangeTM Program of the Triangle MLS, Inc. of Cary. Real estate listings held by brokerage firms other than Raleigh Realty Inc are marked with the Internet Data Exchange TM logo or the Internet Data ExchangeTM thumbnaillogo (the TMLS logo) and detailed information about them includes the name of the listing firms.
Listings marked with an icon are provided courtesy of the Triangle MLS, Inc. of North Carolina, Internet Data Exchange Database. Listing firm has attempted to offer accurate data, but the Information is Not Guaranteed and buyers are advised to confirm all items.