Back to Search
1196 Stone Kirk Dr, Raleigh, NC 27614
1196 Stone Kirk Dr, Raleigh, NC 27614 3D Tour
1196 Stone Kirk Dr, Raleigh, NC 27614 Explore 3D Tour
1196 Stone Kirk Dr, Raleigh, NC 27614

1196 Stone Kirk Dr Raleigh, NC 27614

$2,300,000

CLOSED
Beds
5
Baths
7
Sqft
6,934
Acres
1.14
Year
2005
Days on Site
591 Days
Property Type
Residential
Sub Type
Single Family
Per Square Foot
$332
Date Listed
Dec 6, 2024

Description of 1196 Stone Kirk Dr, Raleigh, NC 27614

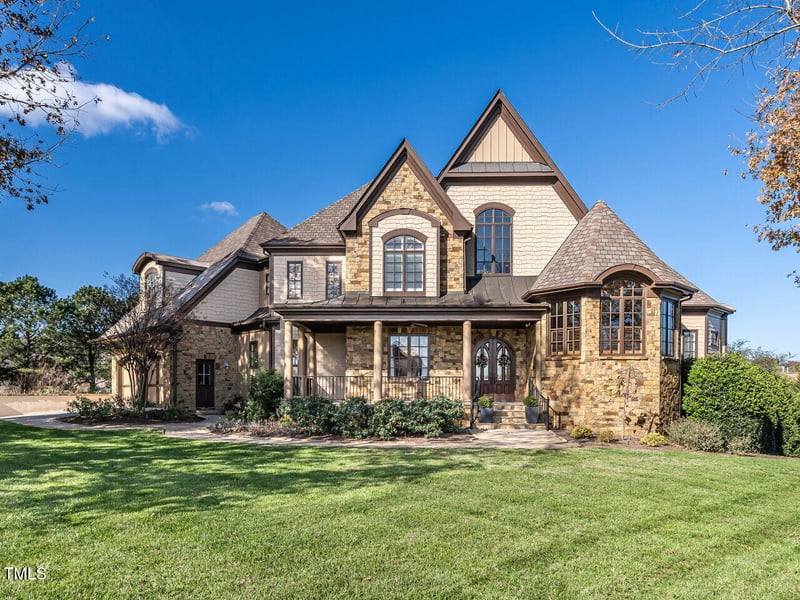
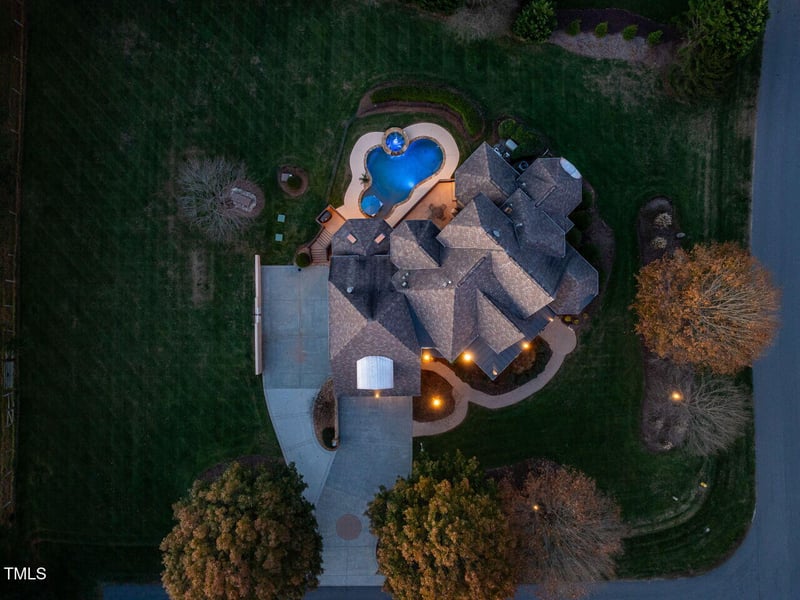
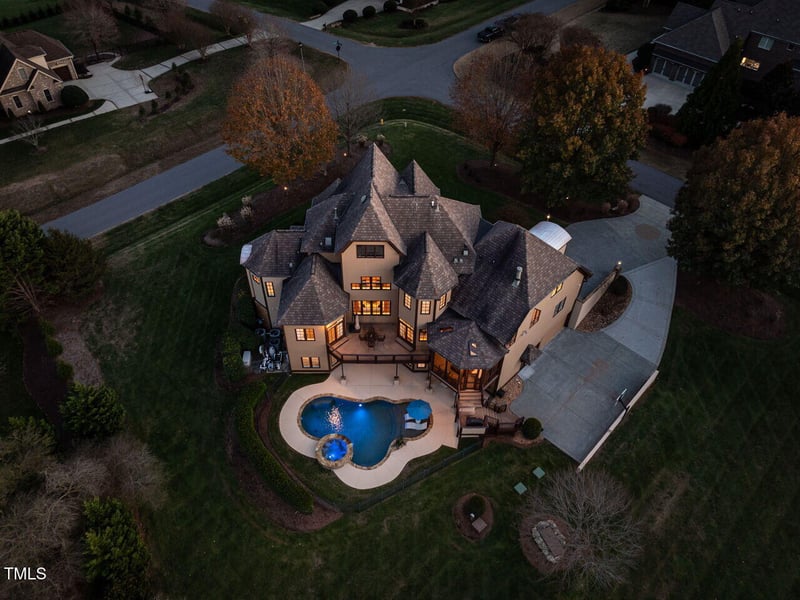
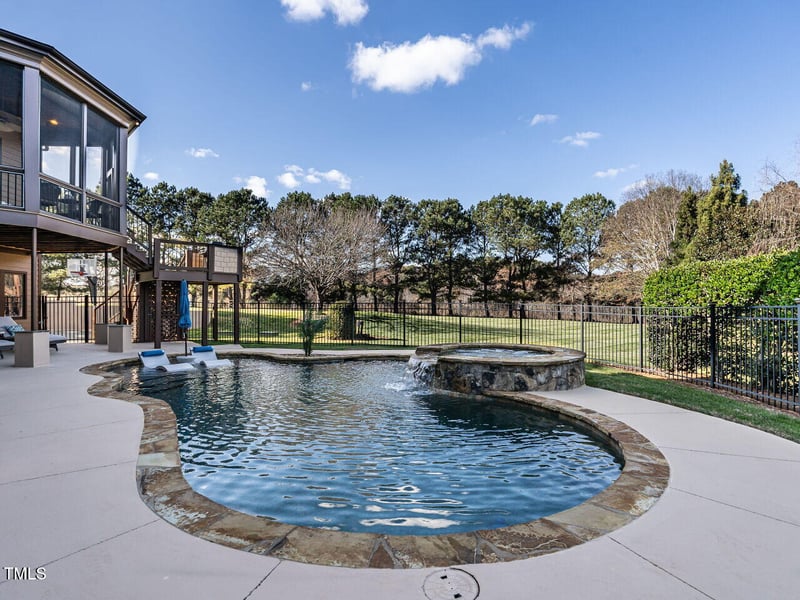
Listing details for 1196 Stone Kirk Dr, Raleigh, NC 27614 : Experience Elegance and Serenity in North Raleigh. Welcome to a breathtaking sanctuary offering luxury, comfort, and versatility. Nestled on a private 1.14-acre lot in one of North Raleigh's most prestigious neighborhoods, this 6,934 -square-foot home is designed to meet the needs of multi-generational living, entertaining, and relaxation featuring 5 bedrooms, 5 full baths and 2 (1/2) baths plus an abundance of customized accents that have been meticulously maintained. Built in 2005 by esteemed Raleigh builder Don Collins as his personal residence, this home is a testament to unparalleled craftsmanship and thoughtful design. Every detail speaks to the high quality and precision expected from one of the area's most respected builders. Main Floor Highlights: Grand Entrance: Step into a formal living room with vaulted ceilings, a dramatic fireplace, dining room, and natural light streaming through large windows. Gourmet Kitchen: Featuring stainless steel appliances, a six-burner gas range with a custom hood, a pot filler, a copper prep sink within the island, and bar seating. The kitchen opens seamlessly to the breakfast nook, family room, screened in porch and large deck. Elevated Office: A private retreat with vaulted wooden ceilings and large windows. Owner's Suite: A spacious primary wing with two walk-in closets, a luxurious bathroom with dual vanities and a soaking tub, and direct access to the deck overlooking the backyard and pool. Upper Level Features: Three large en-suite bedrooms, each with vaulted ceilings and walk-in closets. Convenient laundry room with a sink and spray fixtures. The lower level is the ideal set up for multi-generational living. A private entrance leads directly into a spacious bedroom, ensuring easy access. This level also includes a fully equipped gym, a theater room, kitchenette with tons of storage, an oversized living area, abundant storage, and an additional living room for added versatility. A secondary garage offers space for two additional cars with a separate drive. Outdoor Oasis: Relax and entertain by the saltwater pool with a waterfall spa, surrounded by lush landscaping and thoughtfully curated plantings, creating a vibrant and inviting outdoor oasis. Extensively upgraded, this home offers exceptional functionality, style, and comfort. Recent updates include a new Trane furnace and AC (2023) plus 6 Nest Smart Thermostats for energy efficiency. The kitchen shines with a Kitchenaid Pro Series dishwasher (2023), built-in microwave (2022), Samsung Smart Refrigerator (2023 and Insta Hot- Kitchen (2024). Refinished hardwood floors on the main and upper levels and new lower-level stairs create a seamless look (2022). Smart features abound, including a Lutron Smart Controller for 70 switches and dimmers (2022-as well as exterior trim has been repainted. Main level powder room updates (paint, mirror and light fixtures) all recently completed. Outdoor highlights: a redesigned landscape, irrigation system overhaul with a Rachio Smart Controller (2023), and pool updates, including a Jandy Variable Speed Pump (2023), pool deck repainted and resealed(2024). Security upgrades include HD cameras and a CCTV recorder (2024). The garage offers smart door openers (2023, an electric car charger (2024) and Interior of the garage has been repainted. With neutral design, move-in readiness, and an array of thoughtful upgrades, this home is a true masterpiece. The current owners have poured exceptional care and effort into transforming it into a residence that effortlessly combines timeless elegance with modern functionality. Every detail, from the custom ceiling work to the stunning outdoor spaces, has been meticulously curated to create a home that is as beautiful as it is practical. This is more than just a house; it's an extraordinary opportunity to enjoy the very best of North Raleigh living.
Listing Updated : 06-20-2026 at 12:26 AM EDT
Listing Provided By

Annette Holt, 919-810-2203, Compass -- Cary

Properties displayed may be listed or sold by various participants in the MLS

Source

Triangle, MLS, MLS#: 10066220

Property History

DateEventPrice
3/26/2025
Sold
$2,300,000
$332/sqft
Source:Triangle, MLS #10066220
12/6/2024
Listed for sale
Source:Triangle, MLS #10066220
6/14/2022
Sold
$1,800,000
$260/sqft
Source:Triangle, MLS #2448121
5/10/2022
Listed for sale
Source:Triangle, MLS #2448121
10/15/2021
Sold
$1,565,000
$226/sqft
Source:Triangle, MLS #2402766
8/19/2021
Listed for sale
Source:Triangle, MLS #2402766
5/16/2016
Sold
$1,160,000
$167/sqft
Source:Triangle, MLS #2038093
11/9/2015
Listed for sale
Source:Triangle, MLS #2038093

Location of 1196 Stone Kirk Dr, Raleigh, NC 27614

Google Map
Mortgage Calculator
Listing Price
Down Payment
Interest Rate

Schools Near 1196 Stone Kirk Dr, Raleigh, NC 27614

Homes Similar to 1196 Stone Kirk Dr, Raleigh, NC 27614

Sold Homes Similar to 1196 Stone Kirk Dr, Raleigh, NC 27614

Related Blogs

TMLS logo - Raleigh Realty Homes for Sale & Real Estate

The data relating to real estate for sale on this web site comes in part from the Internet Data ExchangeTM Program of the Triangle MLS, Inc. of Cary. Real estate listings held by brokerage firms other than Raleigh Realty Inc are marked with the Internet Data Exchange TM logo or the Internet Data ExchangeTM thumbnaillogo (the TMLS logo) and detailed information about them includes the name of the listing firms.

Listings marked with an icon are provided courtesy of the Triangle MLS, Inc. of North Carolina, Internet Data Exchange Database. Listing firm has attempted to offer accurate data, but the Information is Not Guaranteed and buyers are advised to confirm all items.


HomeRaleigh
What's your home worth?
Have a top local Realtor give you a FREE Comparative Market Analysis