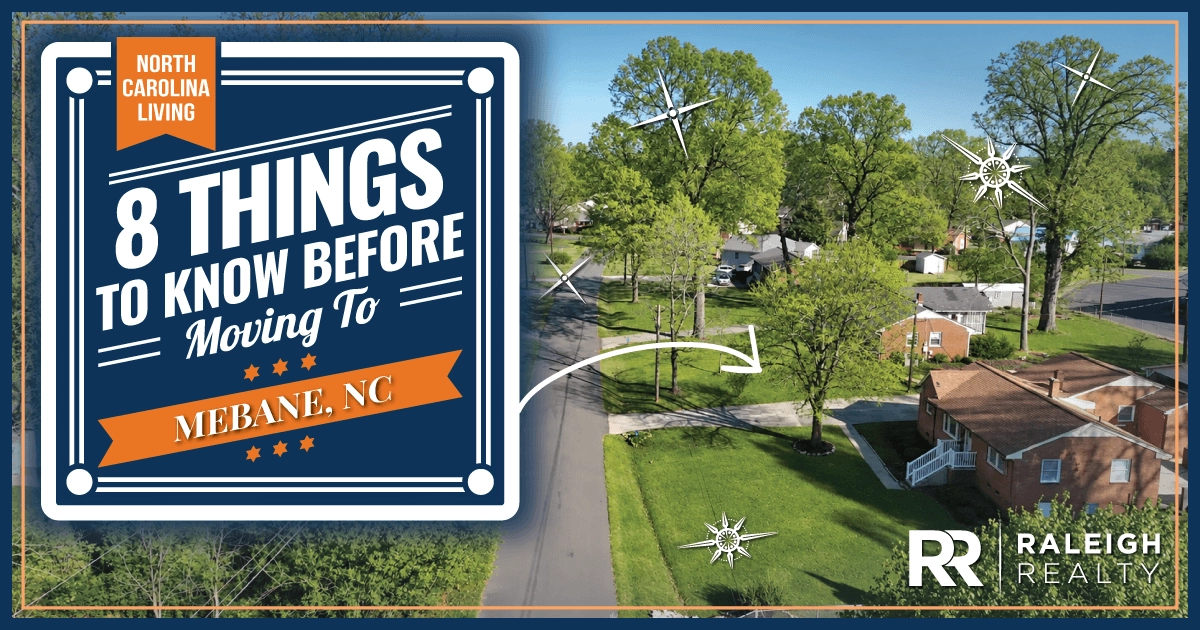
191 Emerson Dr Mebane, NC 27302
Property Type
Residential
Description of 191 Emerson Dr, Mebane, NC 27302
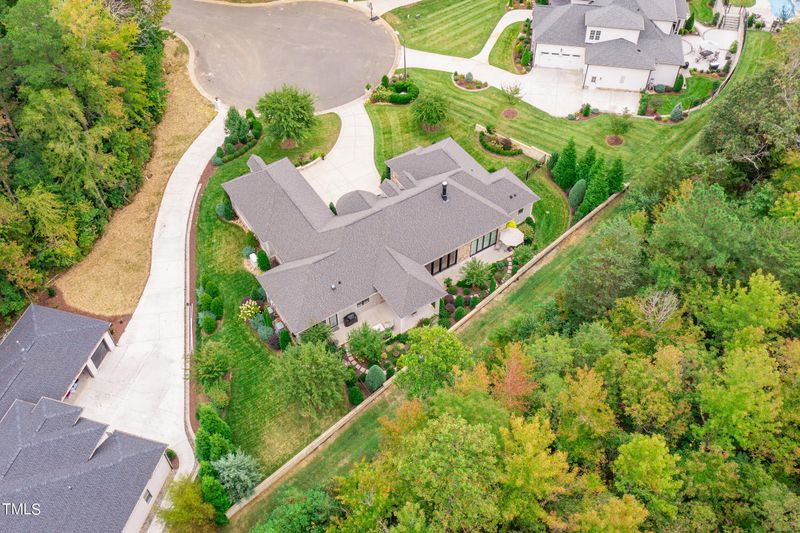
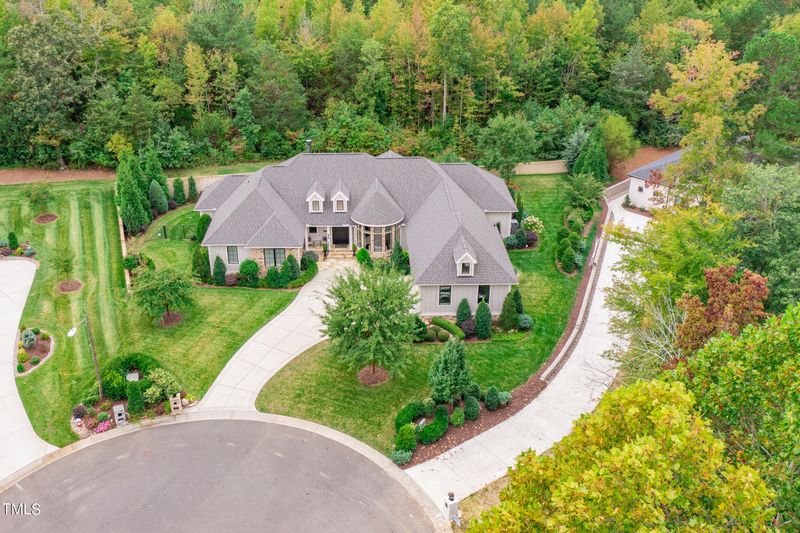
Listing details for 191 Emerson Dr, Mebane, NC 27302 : Welcome to luxury living in this exquisite one-level custom home crafted by Triangle's premier builder, Christopher Rand Construction. Spanning over 3400 square feet of unparalleled craftsmanship and attention to detail, this residence offers a harmonious blend of sophistication and comfort. Upon entering, you are greeted by an elegant foyer that sets the tone for the rest of the home. The open floor plan seamlessly connects the living, dining, and kitchen areas, creating an inviting space for both everyday living and entertaining guests. The gourmet kitchen is a chef's delight, featuring top-of-the-line appliances, custom cabinetry, and a spacious island for prep and serving. Whether you're preparing a casual meal or hosting a dinner party, this kitchen is sure to impress. The luxurious master suite is a private retreat, complete with a spa-like ensuite bath and well-equipped wardrobes. Three additional bedrooms offer flexibility for guests, a home office, or a growing family Outside, the meticulously landscaped grounds provide a serene oasis for relaxation and enjoyment. A covered patio offers the perfect spot for al fresco dining or simply taking in the scenic surroundings Located in a desirable neighborhood, this home offers convenience and tranquility, with easy access to shopping, dining, and recreation. Experience the pinnacle of luxury living in this meticulously crafted home by Chris McGhee. Schedule your private tour today and discover the unparalleled beauty and quality of this exceptional residence. (see attached Sheet for additional highlights and information)
Listing Updated : 06-20-2026 at 2:05 AM EDT
Property Details
Property Overview
Property Sub Type
Single-Family
Location
Street Address
191 Emerson Dr
Neighborhood / Subdivision
Driving Directions
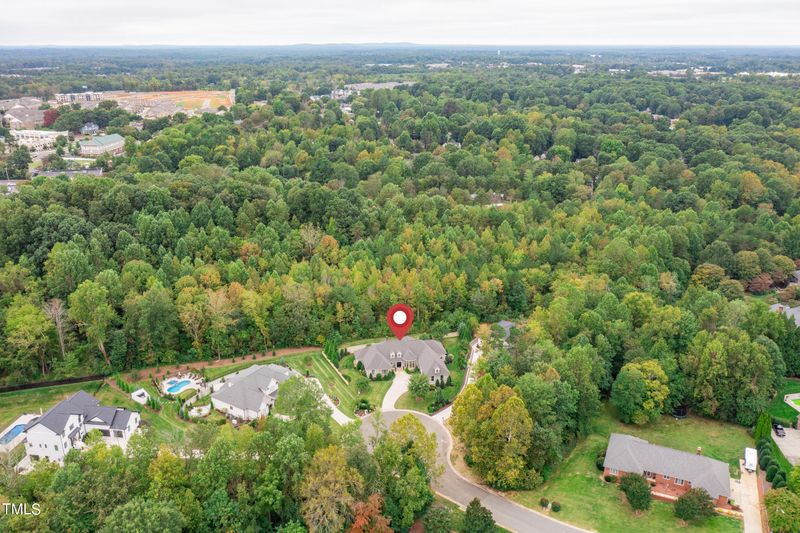
Exit 153, Highway 119N toward Mebane, to Fifth Street to Left on London Lane to Right on Emerson Dr. continue to the end of the new cul-de-sac.
Construction / Architecture
Construction Materials
Board & Batten Siding and Stone
Builder Name
Christopher Rand Construction
Lot Features
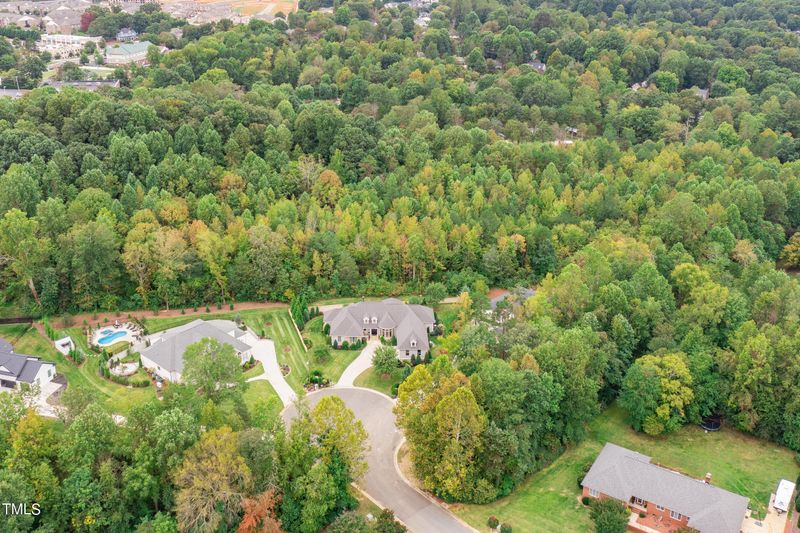
Cul-De-Sac, Few Trees, Landscaped and Private
Interior Details
Interior Features
Bookcases, Built-in Features, Ceiling Fan(s), Crown Molding, Double Vanity, Dual Closets, Entrance Foyer, High Ceilings, High Speed Internet, Kitchen Island, Pantry, Second Primary Bedroom, Smart Camera(s)/Recording, Smooth Ceilings, Tray Ceiling(s) and Walk-In Shower
Appliances
Convection Oven, Double Oven, Electric Cooktop, ENERGY STAR Qualified Dishwasher, ENERGY STAR Qualified Refrigerator, Humidifier, Tankless Water Heater, Washer/Dryer, Water Purifier, Water Purifier Owned and Water Softener Owned
Heating
Central, ENERGY STAR Qualified Equipment, Fireplace Insert, Fireplace(s), Forced Air, Heat Pump, Natural Gas and Zoned
Cooling
Ceiling Fan(s), Central Air, Dual, ENERGY STAR Qualified Equipment, Heat Pump and Zoned
Exterior Details
Parking Features
Garage Door Opener
Patio & Porch Features
Awning(s), Covered and Patio
Exterior Features
Awning(s), Fenced Yard, Lighting, Private Yard, Smart Camera(s)/Recording, Smart Irrigation and Smart Light(s)
Taxes, HOA & Financing
Association Amenities
None
Room Details
|
| Entrance Hall | Main | 10.9 × 5.5 |
| Family Room | Main | 19.9 × 18.8 |
| Dining Room | Main | 19.5 × 13 |
| Kitchen | Main | 19 × 13 |
| Den | Main | 18 × 12.6 |
| Laundry | Main | 15.5 × 12.2 |
| Primary Bedroom | Main | 17 × 16.9 |
| Bedroom 2 | Main | 13.4 × 11.9 |
| Bedroom 3 | Main | 12.8 × 11.7 |
| Bedroom 4 | Main | 15.7 × 11.9 |
| Exercise Room | Main | 8.7 × 7.9 |
| Utility Room | Main | 12.5 × 5.6 |
Listing Provided By
Kenneth Walker, 336-380-1849, Re/MaxDiamond Realty
Properties displayed may be listed or sold by various participants in the MLS
Source
Triangle, MLS, MLS#: 10022528

Property History
Source:
Triangle, MLS #10022528 4/11/2024
Listed for sale
—
Source:
Triangle, MLS #10022528 Source:
Triangle, MLS #100955 1/1/2018
Listed for sale
—
Source:
Triangle, MLS #100955 Location of 191 Emerson Dr, Mebane, NC 27302
Schools Near 191 Emerson Dr, Mebane, NC 27302

The data relating to real estate for sale on this web site comes in part from the Internet Data ExchangeTM Program of the Triangle MLS, Inc. of Cary. Real estate listings held by brokerage firms other than Raleigh Realty Inc are marked with the Internet Data Exchange TM logo or the Internet Data ExchangeTM thumbnaillogo (the TMLS logo) and detailed information about them includes the name of the listing firms.
Listings marked with an icon are provided courtesy of the Triangle MLS, Inc. of North Carolina, Internet Data Exchange Database. Listing firm has attempted to offer accurate data, but the Information is Not Guaranteed and buyers are advised to confirm all items.