Back to Search
194 Weldon Dr, Clayton, NC 27520
Sold for $620,000
194 Weldon Dr, Clayton, NC 27520
Sold for $620,000
194 Weldon Dr, Clayton, NC 27520

194 Weldon Dr Clayton, NC 27520

$620,000

CLOSED
Beds
4
Baths
4
Sqft
3,241
Acres
0.68
Year
2006
Close Date
Oct 31, 2025
Property Type
Residential
Sub Type
Single Family Residence
Per Square Foot
$191
Date Listed
Aug 3, 2025

Description of 194 Weldon Dr, Clayton, NC 27520

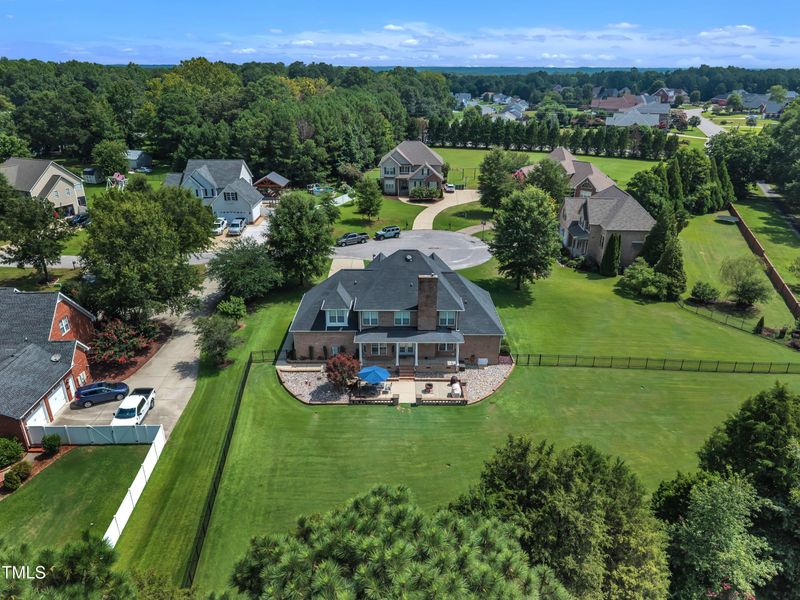
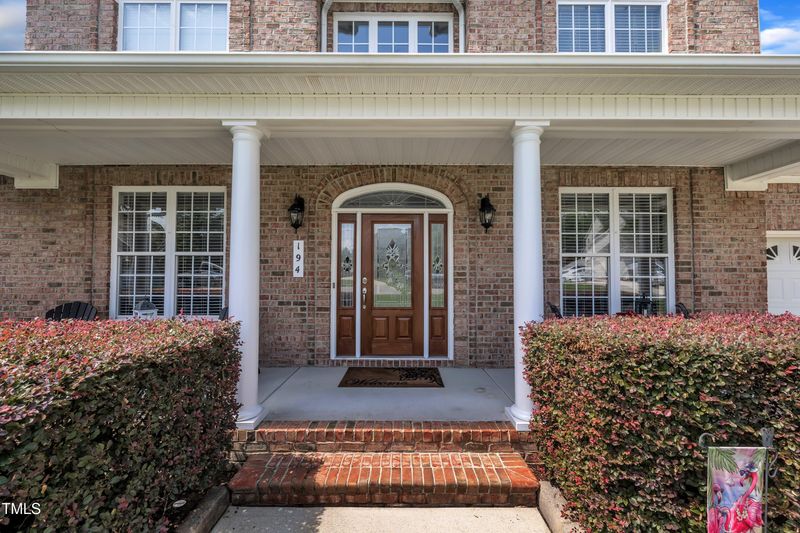
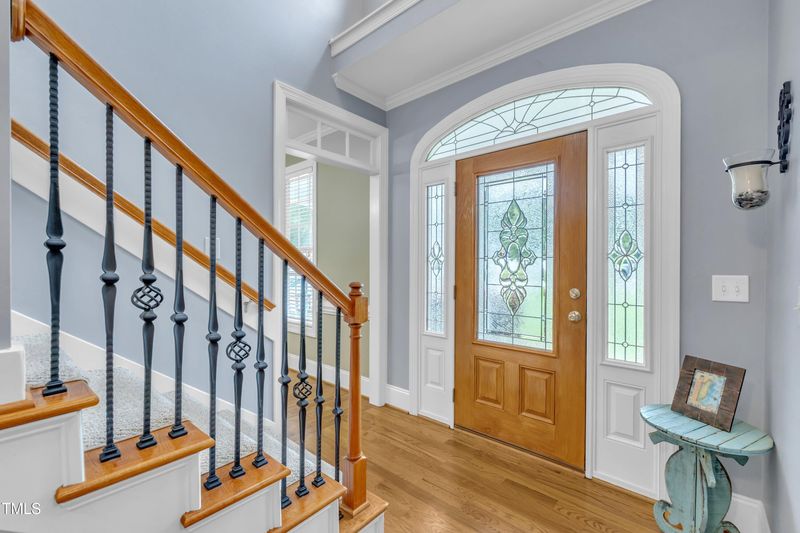
Listing details for 194 Weldon Dr, Clayton, NC 27520 : Tucked inside a small, one-of-a-kind neighborhood in the sought-after Cleveland School District, this full-brick custom home delivers thoughtful design, quality finishes, and the kind of everyday comfort that only comes from a well-loved space. With 4 bedrooms (including the spacious primary suite on the main level), 3.5 baths, a dedicated office, formal dining room, and an oversized bonus/game room built for entertaining—this home truly checks all the boxes. From the moment you pull into the wide concrete drive, the curb appeal makes an impression—thanks to well-manicured landscaping, river rock flower beds, full hardscaping, and both front and back covered porches. Out back, you'll find a fully fenced yard, a concrete pad for a dog kennel or trailer, and a peaceful setting perfect for quiet mornings or lively evenings. Step inside to 10-ft ceilings, hardwood floors throughout most of the main level (with hardwoods still under the living room carpet!), and faux wood plantation blinds in every room. The kitchen shines with granite countertops, tile backsplash, stainless Whirlpool Gold appliances (yes, they convey!), a Bosch dishwasher, under-cabinet lighting, and plenty of storage including crown-detailed cabinetry. Need a quiet space to work? The dedicated home office has you covered. Hosting dinner? The formal dining room is ready. The primary suite is tucked quietly at the back of the home and features sound-insulated walls, a tray ceiling with rope lighting, and a custom walk-in closet with bench and shelving. The spa-like bath boasts dual vanities, a large walk-in shower with dual shower heads, and a Jacuzzi whirlpool tub with decorative frosted window. Upstairs, you'll find three additional bedrooms—all with walk-in closets—and two full baths, plus a massive bonus/game room complete with bamboo flooring, reinforced subflooring (bring the pool table!), a pool table light, and rough-in plumbing for a future bar. Even better? The shuffleboard table conveys—so your game nights start on Day One. Even the laundry room is thoughtfully designed with tile floors, custom shelving, and cabinets galore. The oversized two-car garage includes built-in shelving, a custom wood workbench, and hot/cold running water—perfect for washing cars, pets, or messy boots after a long day outside. Additional highlights include: two newer HVAC units, encapsulated crawl space, hot water recirculating system for instant hot water, a brand-new water heater (Feb 2025), and long-lasting Class 4 roof shingles for added peace of mind. Truly a special home, in a special setting—ready to welcome its next chapter.
Listing Updated : 06-19-2026 at 10:47 AM EDT
Listing Provided By

Sherry Byrd, 919-649-4082, HomeTowne Realty

Properties displayed may be listed or sold by various participants in the MLS

Source

Triangle, MLS, MLS#: 10113588

What's this home worth?

National portals guess with an algorithm. We price it from actual closed sales on your street.

Your home value estimate
$550K – $688K
Exact number$2,845,000

Want an exact number? Use an Agent, not an algorithm.

Is this your home?

Claim it to unlock a private owner dashboard, track your equity, and get a free monthly value report.

Property History

DateEventPrice
10/31/2025
Sold
$620,000
$191/sqft
Source:Triangle, MLS #10113588
8/3/2025
Listed for sale
—
Source:Triangle, MLS #10113588

Location of 194 Weldon Dr, Clayton, NC 27520

Streetview of 194 Weldon Dr, Clayton, NC 27520

Mortgage Calculator
Listing Price
Down Payment
Interest Rate

Schools Near 194 Weldon Dr, Clayton, NC 27520

What's this home worth?

National portals guess with an algorithm. We price it from actual closed sales on your street.

Your home value estimate
$550K – $688K
Exact number$2,845,000

Want an exact number? Use an Agent, not an algorithm.

Is this your home?

Claim it to unlock a private owner dashboard, track your equity, and get a free monthly value report.

Homes Similar to 194 Weldon Dr, Clayton, NC 27520

Sold Homes Similar to 194 Weldon Dr, Clayton, NC 27520

TMLS logo - Raleigh Realty Homes for Sale & Real Estate

The data relating to real estate for sale on this web site comes in part from the Internet Data ExchangeTM Program of the Triangle MLS, Inc. of Cary. Real estate listings held by brokerage firms other than Raleigh Realty Inc are marked with the Internet Data Exchange TM logo or the Internet Data ExchangeTM thumbnaillogo (the TMLS logo) and detailed information about them includes the name of the listing firms.

Listings marked with an icon are provided courtesy of the Triangle MLS, Inc. of North Carolina, Internet Data Exchange Database. Listing firm has attempted to offer accurate data, but the Information is Not Guaranteed and buyers are advised to confirm all items.
HomeClayton
What's your home worth?
Have a top local Realtor give you a FREE Comparative Market Analysis