Back to Search
2018 Stoneyridge Dr, Raleigh, NC 27614
Sold for $695,000
3D Tour
2018 Stoneyridge Dr, Raleigh, NC 27614
Sold for $695,000
2018 Stoneyridge Dr, Raleigh, NC 27614

2018 Stoneyridge Dr Raleigh, NC 27614

$695,000

CLOSED
Beds
4
Baths
5
Sqft
2,816
Acres
0.39
Year
2005
Close Date
Oct 2, 2025
Property Type
Residential
Sub Type
Single Family Residence
Per Square Foot
$247
Date Listed
Aug 25, 2025

Description of 2018 Stoneyridge Dr, Raleigh, NC 27614

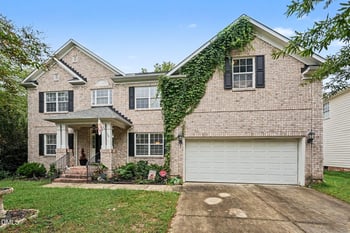
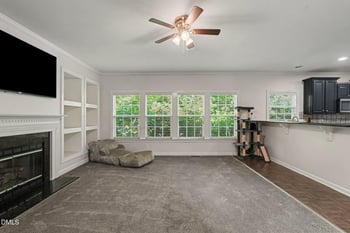
Listing details for 2018 Stoneyridge Dr, Raleigh, NC 27614 : Welcome to 2018 Stoneyridge Drive, a custom-built home by Homes by Odell Thompson that showcases exceptional craftsmanship and timeless details. Nestled on a .39-acre beautifully landscaped cul-de-sac lot, this 4-bedroom, 3 full and 2 half bath home offers 2,816 heated square feet plus 849 square feet of walk-up storage for future expansion. Beautiful hardwood floors and crown molding carry throughout the main level. A bright foyer opens to a home office with glass French doors, transom, and a custom distressed wood accent wall. Opposite, the dining room with transom entry features a tray ceiling, crown molding, wainscoting, and built-in speakers. The spacious kitchen is a chef's delight with custom white cabinetry, crown detail, light rail, under-cabinet lighting, tile backsplash, dark granite counters, and a center island with updated pendant lighting. Stainless steel appliances include a GE Profile gas range/oven, built-in GE microwave, and dishwasher. A breakfast nook with bay window and built-in desk overlooks the paverstone patio, aluminum-fenced backyard, and lush landscaping. In the back hallway, a built-in hall tree with bench and storage leads to the back staircase and garage entry. The inviting family room features a gas-log fireplace with custom painted mantel and built-ins, flanked by square port windows, plus built-in speakers. Step onto the screened porch with vaulted stained ceiling, stained flooring, painted railings, and built-in speakers—or out to the grilling deck and stone paver patio. Upstairs, the owner's suite impresses with crown molding, wooded views, and a spa-style bath featuring vaulted ceilings, dual vanity, jetted tub, tiled walk-in shower, and walk-in closet. Two bedrooms share a Jack & Jill bath, a fourth bedroom enjoys the hall bath, and a large bonus room provides a great gathering space for friends and family. Additional highlights include a security system, new roof (2019), and exterior paint (2022). The Greenway Club @ Falls River is available for an optional membership, offering a clubhouse, pool, tennis, pickleball, trails, and playgrounds. Enjoy the convenience of being within walking distance to shops and dining, and just minutes from I-540. Don't miss this Oakcroft gem—schedule your showing today!
Listing Updated : 06-19-2026 at 10:45 AM EDT
Listing Provided By

Jim Allen, 919-645-2114, Coldwell Banker HPW

Properties displayed may be listed or sold by various participants in the MLS

Source

Triangle, MLS, MLS#: 10117828

What's this home worth?

National portals guess with an algorithm. We price it from actual closed sales on your street.

Your home value estimate
$636K – $767K
Exact number$2,845,000

Want an exact number? Use an Agent, not an algorithm.

Is this your home?

Claim it to unlock a private owner dashboard, track your equity, and get a free monthly value report.

What's this home worth?

National portals guess with an algorithm. We price it from actual closed sales on your street.

Your home value estimate
$636K – $767K
Exact number$2,845,000

Want an exact number? Use an Agent, not an algorithm.

Is this your home?

Claim it to unlock a private owner dashboard, track your equity, and get a free monthly value report.

Property History

DateEventPrice
10/2/2025
Sold
$695,000
$247/sqft
Source:Triangle, MLS #10117828
8/25/2025
Listed for sale
—
Source:Triangle, MLS #10117828
8/14/2015
Sold
$399,900
$142/sqft
Source:Triangle, MLS #2015477
6/24/2015
Listed for sale
—
Source:Triangle, MLS #2015477

Location of 2018 Stoneyridge Dr, Raleigh, NC 27614

Streetview of 2018 Stoneyridge Dr, Raleigh, NC 27614

Mortgage Calculator
Listing Price
Down Payment
Interest Rate

Schools Near 2018 Stoneyridge Dr, Raleigh, NC 27614

What's this home worth?

National portals guess with an algorithm. We price it from actual closed sales on your street.

Your home value estimate
$636K – $767K
Exact number$2,845,000

Want an exact number? Use an Agent, not an algorithm.

Is this your home?

Claim it to unlock a private owner dashboard, track your equity, and get a free monthly value report.

Homes Similar to 2018 Stoneyridge Dr, Raleigh, NC 27614

Sold Homes Similar to 2018 Stoneyridge Dr, Raleigh, NC 27614

Related Blogs

TMLS logo - Raleigh Realty Homes for Sale & Real Estate

The data relating to real estate for sale on this web site comes in part from the Internet Data ExchangeTM Program of the Triangle MLS, Inc. of Cary. Real estate listings held by brokerage firms other than Raleigh Realty Inc are marked with the Internet Data Exchange TM logo or the Internet Data ExchangeTM thumbnaillogo (the TMLS logo) and detailed information about them includes the name of the listing firms.

Listings marked with an icon are provided courtesy of the Triangle MLS, Inc. of North Carolina, Internet Data Exchange Database. Listing firm has attempted to offer accurate data, but the Information is Not Guaranteed and buyers are advised to confirm all items.

HomeRaleigh
What's your home worth?
Have a top local Realtor give you a FREE Comparative Market Analysis