Description of 211 Stagecoach Rd, Chapel Hill, NC 27514
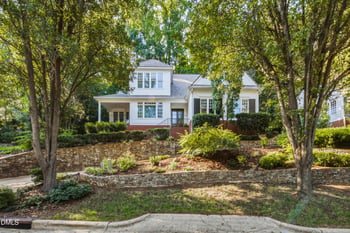
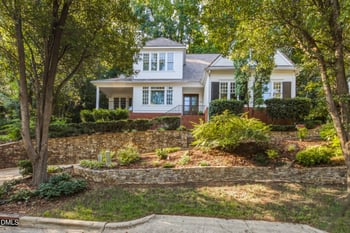
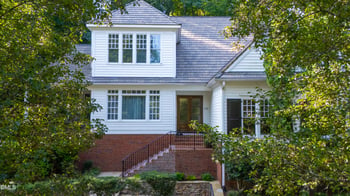
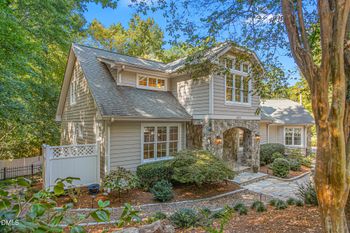
Listing details for 211 Stagecoach Rd, Chapel Hill, NC 27514 : This classically designed 1984 main level living home, built by John C. Williams transcends time. Offering many modern updates & a finished walk-out lower level, it' sits on a 1.39-acre homesite. Protected by mature landscaping & near University owned Battle Park and Gimghoul Castle, its features its own private gardens amidst a wooded lot. Elegant understated moldings throughout home, Large windows show the beauty of the outside. Relaxing Sunroom featuring Slate Stone floors and Built In Mini Bar offers 180 serene views of the whimsical private gardens & Patio areas which feature an abundance of annual and perennial mature plantings. Rooms on the main floor include a large gently lit Foyer, bright open Kitchen, Dining area w/ boxed out Bay Window and Built-in, main floor Laundry- All-Purpose rm w. generous storage. There are several Closets, two Powder rms, a grand Family rm w/ marble surround and heavy built-ins, two sets of French doors and wall of windows leading to & offering views of the back yard. The main floor also includes a Slate floor covered Sunroom, cozy Den/Office area and Owner's Suite featuring large Bathroom with two Walk in Closets featuring custom built-in storage, two sep Quartz vanities, sep shower, corner jetted soaking tub, water closet and privacy glass block windows. The lower level features laminate maple floors, three additional bedrooms- one with private ensuite bathroom,, third full bathroom, and unfinished sqft where a second laundry area is set up, along with the home's mechanics. There is so much more to note- Please visit the MLS docs manager for more home details.
Of additional note:. Newly painted interior & refinished hardwood flrs.. No Carpet. Travertine, Spanish or Ceramic tile in all baths. Kitchen features granite Counters, SS Energy Star Appliances including Induction range. Gas line available if desire a Gas Stove. Butler Service Bar w/Wine Refrigerator.. Main Floor Living w/ Plenty of closets. Generac Generator w/ gas line. Rinnai Hot Water Heater. Well on site for garden, City Water/Sewer for home, Central vac- ready to go but Mechanics are removed, Irrigation System does not work but is available in AS IS condition-whole house fan in home that current owners have never used it-conveys as is- HVAC offers filter system, 2 EV Chargers (by front porch & in garage). Ice Maker in Refrigerator Removed when malfunctioned. Stone surround Fishpond in place for future use. Tiered Garden beds, various stone benches and Adirondack chairs. Rear Flagstone Patio & Front Slate Stone Patio. So much more noted in the remarks, docs manager, and home brochure
Open House Saturday Jan 13th 1PM-3PM This classically designed 1984 main level living home, built by John C. Williams transcends time. Offering many modern updates & a finished walk-out lower level, it' sits on a 1.39-acre homesite. Protected by mature landscaping & near University owned Battle Park and Gimghoul Castle, its features its own private gardens amidst a wooded lot. Elegant understated moldings throughout home, Large windows show the beauty of the outside. Relaxing Sunroom featuring Slate Stone floors and Built In Mini Bar offers 180 serene views of the whimsical private gardens & Patio areas which feature an abundance of annual and perennial mature plantings. Rooms on the main floor include a large gently lit Foyer, bright open Kitchen, Dining area w/ boxed out Bay Window and Built-in, main floor Laundry- All-Purpose rm w. generous storage, several Closets, two Powder rms, a grand Family rm w/ marble surround and heavy built-ins, two sets of French doors and wall of windows leading to & offering views of the back yard. The main flr also includes a Slate floor covered Sunroom, cozy Den/Office area and Owner's Suite featuring large Bathrm with two Walk in Closets featuring custom built-in storage, two sep Quartz vanities, sep shower, corner jetted soaking tub, water closet and privacy glass block windows. The lower level features maple floors, three additional bedrooms- one with private ensuite bathroom,, third full bathroom, and unfinished sqft where a second laundry area is set up, along with the home's mechanics. There is so much more to note- Please visit the MLS docs manager for more home details.
Of additional note: Cypress wood Ext/ Brick veneer foundation, Copper gutters & downspouts. Newly painted interior & refinished hardwood flrs. Maple flrs on lower level. No Carpet. Travertine, Spanish or Ceramic tile in all baths. Kitchen features granite Counters, SS Energy Star Appliances including Induction range. Gas line avail.if desire Gas Stove. Butler Service Bar w/Wine Refrig. Two Laundry Rms, Two Powder Rms. Main Floor Living w/ Plenty of Storage. Generac Generator w/ gas line. Rinnai Hot Water Heater. Well on site for garden, City Water/Sewer for home, Central vac- ready to go but Mechanics are removed, Irrigation System does not work but is available in AS IS condition-whole house fan in home owners have never used it-conveys as is- HVAC offers filter system, 2 EV Chargers (by front porch & in garage). So much more noted in the remarks, docs manager, and home brochure
Ice Maker in Refrig Removed when malfunctioned. Stone surround Fishpond in place for future use. Tiered Garden beds, various stone benches and distressed Adirondack chairs.Rear Flagstone Patio & Front Slate Stone Patio.